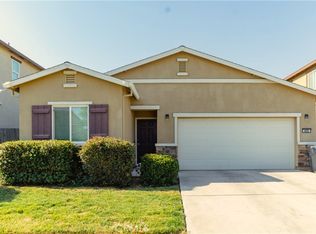
Welcome to this spacious, move-in ready home offering 6 bedrooms, 4.5 bathrooms, and 2,478 square feet of thoughtfully designed living space. With three private en suite bedrooms, including a convenient downstairs en suite, this home is ideal for multi-generational living, guests, or anyone looking for extra privacy. An additional half bath on the main level adds even more convenience.
The open-concept layout seamlessly connects the kitchen, dining, and living areas, creating the perfect space for entertaining or everyday living. The kitchen features a new range, new kitchen sink, a spacious walk-in pantry, and plenty of room to gather with family and friends.
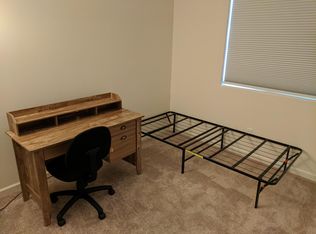
The first floor showcases durable luxury vinyl plank flooring, while the entire upstairs has been refreshed with brand-new carpet, giving the home a fresh, modern feel throughout.
Additional highlights include paid solar, helping keep energy costs down, a 2-car garage, and a floor plan designed to accommodate a variety of lifestyles.
This home truly checks all the boxes with its generous space, versatile layout, and valuable upgrades. Don't miss your opportunity to make this exceptional property your next home!
Pending
Listed by: Realty Executives Of Northern California • Michelle Loy • Contact: 209-259-1124
Price cut: $10K (9/5)
$565,000
641 Pegasus Dr, Merced, CA 95348
6beds
2,478sqft
Single Family Residence
Built in 2020
4,739 Square Feet Lot
$559,300 Zestimate®
$228/sqft
$-- HOA
What's special
- 78 days
- 97
- 2
Zillow last checked:
Listing updated:
Listed by:
Michelle Loy DRE #02223827 209-259-1124,
Realty Executives Of Northern California
Source: CRMLS,MLS#: MC26154527 Originating MLS: California Regional MLS
Originating MLS: California Regional MLSFacts & features
Interior
Bedrooms & bathrooms
- Bedrooms: 6
- Bathrooms: 5
- Full bathrooms: 4
- 1/2 bathrooms: 1
- Main level bathrooms: 2
- Main level bedrooms: 1
Rooms
- Room types: Bedroom, Kitchen, Living Room, Primary Bedroom
Primary bedroom
- Features: Primary Suite
Bedroom
- Features: Bedroom on Main Level
Heating
- Central
Cooling
- Central Air
Appliances
- Included: Dishwasher, Gas Range, Microwave, Refrigerator, Range Hood
- Laundry: Upper Level
Features
- Ceiling Fan(s), Open Floorplan, Pantry, Bedroom on Main Level, Primary Suite
- Has fireplace: No
- Fireplace features: None
- Common walls with other units/homes: No Common Walls
Interior area
- Total interior livable area: 2,478 sqft
Video & virtual tour
Property
Parking
- Total spaces: 2
- Parking features: Garage - Attached
- Attached garage spaces: 2
Features
- Levels: Two
- Stories: 2
- Entry location: Main
- Pool features: None
Lot
- Size: 4,739 Square Feet
- Features: Landscaped
Details
- Parcel number: 230140018000
- Special conditions: Standard
Construction
Type & style
- Home type: SingleFamily
- Property subtype: Single Family Residence
Condition
- New construction: No
- Year built: 2020
Utilities & green energy
- Sewer: Public Sewer
- Water: Public
Community & HOA
Community
- Features: Sidewalks
Location
- Region: Merced
Financial & listing details
- Price per square foot: $228/sqft
- Tax assessed value: $503,000
- Date on market: 7/15/2026
- Cumulative days on market: 78 days
- Listing terms: Cash,Conventional,VA Loan
Estimated market value
$559,300
$531,000 - $587,000
$2,724/mo
Price history
| Date | Event | Price |
|---|---|---|
| 9/12/2026 | Pending sale | $565,000$228/sqft |
Source: MetroList Services of CA #226089926 Report a problem | ||
| 9/5/2026 | Price change | $565,000-1.7%$228/sqft |
Source: MetroList Services of CA #226089926 Report a problem | ||
| 8/6/2026 | Price change | $575,000-1.7%$232/sqft |
Source: MetroList Services of CA #226089926 Report a problem | ||
| 7/16/2026 | Listed for sale | $585,000$236/sqft |
Source:  CRMLS #MC26154527 Report a problem CRMLS #MC26154527 Report a problem | ||
| 5/6/2022 | Sold | $585,000-1.7%$236/sqft |
Source: Public Record Report a problem | ||
| 4/5/2022 | Pending sale | $595,000$240/sqft |
Source: CRMLS #MC22056230 Report a problem | ||
| 3/31/2022 | Listed for sale | $595,000+41.8%$240/sqft |
Source: CRMLS #MC22056230 Report a problem | ||
| 10/23/2020 | Sold | $419,500+4.7%$169/sqft |
Source: Public Record Report a problem | ||
| 9/12/2020 | Price change | $400,723+1.6%$162/sqft |
Source: K Hovnanian Homes Report a problem | ||
| 7/31/2020 | Price change | $394,443+9761.1%$159/sqft |
Source: K Hovnanian Homes Report a problem | ||
| 7/21/2020 | Listed for sale | $4,000-99%$2/sqft |
Source: K Hovnanian Homes Report a problem | ||
| 1/8/2020 | Listing removed | $389,123$157/sqft |
Source: K Hovnanian Homes Report a problem | ||
| 11/16/2019 | Price change | $389,123-3.7%$157/sqft |
Source: K Hovnanian Homes Report a problem | ||
| 10/11/2019 | Price change | $404,123+0.5%$163/sqft |
Source: K Hovnanian Homes Report a problem | ||
| 10/4/2019 | Price change | $402,073+3.8%$162/sqft |
Source: K Hovnanian Homes Report a problem | ||
| 9/29/2019 | Listed for sale | $387,390$156/sqft |
Source: K Hovnanian Homes Report a problem | ||
| 7/5/2019 | Listing removed | -- |
Source: K Hovnanian Homes Report a problem | ||
| 4/12/2019 | Listed for sale | -- |
Source: K Hovnanian Homes Report a problem | ||
Public tax history
| Year | Property taxes | Tax assessment |
|---|---|---|
| 2026 | -- | $503,000 -7.5% |
| 2025 | $7,866 +6.2% | $544,000 +3.7% |
| 2024 | $7,410 +4.2% | $524,500 +5.5% |
| 2023 | $7,112 +11% | $497,000 +16.2% |
| 2022 | $6,405 -0.4% | $427,584 +2% |
| 2021 | $6,431 +9.8% | $419,200 +16.1% |
| 2020 | $5,858 +418.4% | $361,200 +502% |
| 2019 | $1,130 +111% | $60,000 +763.1% |
| 2018 | $536 -14.2% | $6,952 +2% |
| 2017 | $624 -0.4% | $6,816 +2% |
| 2016 | $627 +0.7% | $6,683 +1.5% |
| 2015 | $623 | $6,583 +2% |
| 2014 | $623 +0.2% | $6,455 +0.5% |
| 2013 | $622 | $6,426 -8.2% |
| 2012 | -- | $7,000 |
| 2011 | -- | $7,000 -12.5% |
| 2010 | -- | $8,000 -68% |
| 2009 | -- | $25,000 |
Find assessor info on the county website
Monthly payment
Est. payment
Payment breakdown
Explore the cost of this home by adjusting the details. Changes won't be saved.Climate risks
Neighborhood: 95348
Nearby schools
Schools provided by the listing agent
- Elementary: Merced
- Middle: Merced City
Source: CRMLS. This data may not be complete. We recommend contacting the local school district to confirm school assignments for this home.

Similar homes
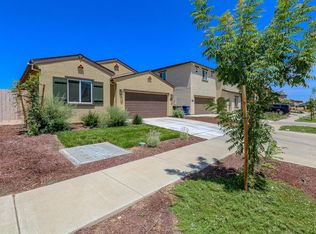
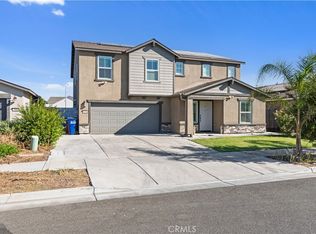
- $594,9995 bd3 ba2.8k sqft775 Jessie Dr, Merced, CA 95348For Sale
 MLS ID #MC26214610, Karen Bhatti, GNN Real Estate & Mortgage. CRMLS
 - $649,9996 bd4 ba3.5k sqft1289 Lurs Ct, Merced, CA 95348For Sale
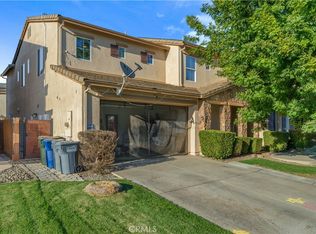 MLS ID #MC26209885, Karen Bhatti, GNN Real Estate & Mortgage. CRMLS
 - $575,0005 bd3 ba2.2k sqft3452 Paseo Verde Ave, Merced, CA 95348For Sale
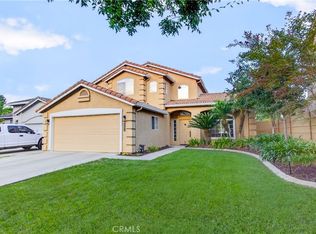 MLS ID #MC26187696, Chantellie Jorgensen, BHHS Drysdale Properties, Merced. CRMLS
 - $420,0004 bd2 ba1.7k sqft638 Phelps Dr, Merced, CA 95348For Sale
 MLS ID #656130, Xay Yang. Fresno MLS
Local buyer's agents are ready to help
