Welcome to 641 Peralta in sunny Bernal Heights! This two-story townhome-style condo is uncompromising in every way. Boasting an open, entertainment-ready layout and a bright, uplifting feel, this immaculately maintained residence is ready for its lucky new owner. High ceilings and eastern light pour into the open living, dining, and kitchen space framing San Francisco Bay, Mt. Diablo, and a front-row seat to moonrises and sunrises through large picture windows. The kitchen delivers with handsome Caesarstone countertops, a stylish textured gray backsplash, crisp cabinetry, a Thermador range under a Bertazzoni hood, Fisher & Paykel refrigerator, and Bosch dishwasher - all stainless. A powder room sits conveniently off the public spaces. Downstairs, two spacious bedroom suites share the same waterfront views. The primary is wrapped in designer Gucci wallpaper, with a built-out closet and en-suite bath featuring a glass-enclosed shower, quartz vanity, Toto toilet, and Grohe fixtures. The second bedroom is light-filled and adjoins a full bath with shower-over-tub. The outdoor spaces truly shine. Both bedrooms open to a private, turfed terrace with curated planters, lavender, and lemon trees. Step down to a private deck overlooking a newly landscaped private garden below. Wide-plank oak floors, Mitsubishi Electric AC, Nest, and in-unit laundry. One-car parking in garage. Built in 2015, this gorgeous resdience is part of a modern boutique two-unit building, and was just freshly painted. Steps to Precita Park, Bernal Park, Cortland Avenue, and easy commuting downtown or to the Peninsula via 101/280. This one simply has it all!
Sold for $1,425,000
$1,425,000
641 Peralta Ave, San Francisco, CA 94110
2beds
--sqft
Condominium
Built in 2015
-- sqft lot
$1,436,200 Zestimate®
$--/sqft
$7,581 Estimated rent
Home value
$1,436,200
$1.32M - $1.57M
$7,581/mo
Zestimate® history
Owner options
List your home for rent
$7,581/mo
Rent Zestimate®
Find your next renter with Zillow Rental Manager. Plus, with online applications, you can quickly screen prospective tenants – for free.
$7,581/mo
Rent Zestimate®
Refinance and save
$9,557/mo
Est. payment
Refinancing to a lower rate could help reduce your monthly payments and save thousands over the life of the loan.
$9,557/mo
Est. payment
Explore your selling options
Work with a Zillow partner agent
Leverage their expertise and Zillow's premium Showcase listings to get your home seen by more buyers.
Get startedList with your own agent
Get your home in front of millions of buyers by listing it on Zillow.
Learn how to do itSell it yourself
Take full control of how buyers see your home on Zillow by listing For Sale by Owner (FSBO).
List your homeWhat's special
Stylish textured gray backsplashOpen entertainment-ready layoutFreshly paintedLarge picture windowsWide-plank oak floorsCrisp cabinetryHigh ceilings
Zillow last checked:
Listing updated:
Listed by:
Arrian C. Binnings DRE #01811368 415-830-2384,
Christie's Int'l Real Estate 408-335-1400,
Sejal Binnings DRE #01837866 415-515-5266,
Christie's International Real
Bought with:
Sejal Binnings, DRE #01837866
Christie's International Real
Arrian C. Binnings, DRE #01811368
Christie's Int'l Real Estate
Source: SFAR,MLS#: 426131481 Originating MLS: San Francisco Association of REALTORS
Originating MLS: San Francisco Association of REALTORSFacts & features
Interior
Bedrooms & bathrooms
- Bedrooms: 2
- Bathrooms: 3
- Full bathrooms: 2
- 1/2 bathrooms: 1
Rooms
- Room types: Dining Room, Kitchen, Living Room
Primary bedroom
- Features: Ground Floor
- Area: 0
- Dimensions: 0 x 0
Bedroom 1
- Area: 0
- Dimensions: 0 x 0
Bedroom 2
- Area: 0
- Dimensions: 0 x 0
Bedroom 3
- Area: 0
- Dimensions: 0 x 0
Bedroom 4
- Area: 0
- Dimensions: 0 x 0
Primary bathroom
- Features: Shower Stall(s), Tile
Bathroom
- Features: Tub w/Shower Over
Dining room
- Area: 0
- Dimensions: 0 x 0
Family room
- Area: 0
- Dimensions: 0 x 0
Kitchen
- Features: Quartz Counter
- Area: 0
- Dimensions: 0 x 0
Living room
- Features: Cathedral/Vaulted, View
- Area: 0
- Dimensions: 0 x 0
Heating
- Central
Cooling
- Multi Units, Wall Unit(s)
Appliances
- Included: Dishwasher, Disposal, Free-Standing Gas Oven, Free-Standing Gas Range, Free-Standing Refrigerator, Range Hood, Washer/Dryer Stacked
- Laundry: Laundry Closet
Features
- Flooring: Tile, Wood
- Windows: Double Pane Windows
- Has fireplace: No
Interior area
- Total structure area: 0
Property
Parking
- Total spaces: 1
- Parking features: Driveway, Covered, Enclosed, Garage Door Opener, Garage Faces Front, Size Limited, Independent, On Site
- Has garage: Yes
- Has uncovered spaces: Yes
Features
- Levels: Two
- Has view: Yes
- View description: Bay, City, City Lights, Mountain(s), Mt Diablo, Panoramic, San Francisco
- Has water view: Yes
- Water view: Bay
Lot
- Size: 1,655 Square Feet
- Features: Sprinklers In Rear, Landscaped
- Topography: Downslope
Details
- Parcel number: 5634033
- Special conditions: Standard
- Other equipment: Intercom
Construction
Type & style
- Home type: Condo
- Architectural style: Modern/High Tech
- Property subtype: Condominium
- Attached to another structure: Yes
Materials
- Foundation: Concrete
Condition
- Year built: 2015
Utilities & green energy
- Sewer: Public Sewer
- Water: Public
Community & HOA
Community
- Security: Prewired
HOA
- Has HOA: Yes
- HOA fee: $436 monthly
Location
- Region: San Francisco
- Elevation: 0
Financial & listing details
- Tax assessed value: $964,000
- Annual tax amount: $12,209
- Date on market: 5/15/2026
- Cumulative days on market: 12 days
- Total actual rent: 0
- Road surface type: Paved Sidewalk, Asphalt
Price history
| Date | Event | Price |
|---|---|---|
| 6/26/2026 | Sold | $1,425,000+19.2% |
Source:  SFAR #426131481 Report a problem SFAR #426131481 Report a problem | ||
| 5/29/2026 | Pending sale | $1,195,000 |
Source: SFAR #426131481 Report a problem | ||
| 5/15/2026 | Listed for sale | $1,195,000-14% |
Source: SFAR #426131481 Report a problem | ||
| 8/6/2018 | Sold | $1,390,000 |
Source: SFAR #472559 Report a problem | ||
Public tax history
| Year | Property taxes | Tax assessment |
|---|---|---|
| 2025 | $12,209 -6.5% | $964,000 -7.9% |
| 2024 | $13,054 -12.4% | $1,047,000 -12.8% |
| 2023 | $14,898 +0.1% | $1,200,000 +0.1% |
| 2022 | $14,878 -3.2% | $1,199,000 -3.2% |
| 2021 | $15,365 -13.3% | $1,239,040 -12.6% |
| 2020 | $17,732 +3.6% | $1,417,800 +2% |
| 2019 | $17,124 | $1,390,000 |
Find assessor info on the county website
Neighborhood: Bernal Heights
Nearby homes
- $1,473,2002 bd2 ba1.1k sqft639 Peralta Ave, San Francisco, CA 94110Off Market
- $2,050,4003 bd3 ba1.5k sqft645 Peralta Ave, San Francisco, CA 94110Off Market
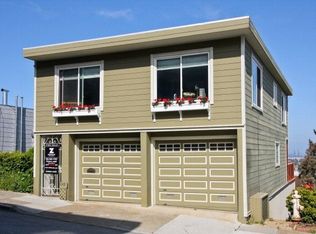
- $--4 bd3 ba-- sqft637A Peralta Ave #637, San Francisco, CA 94110Off Market

- $2,322,1004 bd3 ba-- sqft637 Peralta Ave, San Francisco, CA 94110Off Market

- $1,326,4003 bd1 ba1.3k sqft633 Peralta Ave, San Francisco, CA 94110Off Market
- $1,841,4004 bd2 ba1.7k sqft631 Peralta Ave, San Francisco, CA 94110Off Market
- $2,764,3004 bd4 ba2.8k sqft440 Franconia St, San Francisco, CA 94110Off Market
- $1,551,7003 bd2 ba1.4k sqft444 Franconia St, San Francisco, CA 94110Off Market
Nearby schools
GreatSchools rating
- 4/10Flynn (Leonard R.) Elementary SchoolGrades: K-5Distance: 0.4 mi
- 2/10Marshall (Thurgood) High SchoolGrades: 8-12Distance: 0.6 mi
- 4/10O'Connell (John) High SchoolGrades: 9-12Distance: 1.2 mi
Get a cash offer in 3 minutes
Find out how much your home could sell for in as little as 3 minutes with a no-obligation cash offer.
Estimated market value
$1,436,200
Get a cash offer in 3 minutes
Find out how much your home could sell for in as little as 3 minutes with a no-obligation cash offer.
Estimated market value
$1,436,200
Nearby cities
Nearby neighborhoods
Nearby zip codes
Other San Francisco Topics
