Perfectly positioned for the ultimate lifestyle of convenience, this neighborhood features two separate entrances allowing you to be on either I-75 or I-575 in less than five minutes. Welcome to your own lakeside retreat in the highly sought-after community of Chestnut Hill! Whether you are heading to work or heading out for dinner, you are just minutes away from the vibrant energy of downtown Woodstock, downtown Kennesaw, downtown Acworth, and Marietta Square. Tucked away in a quiet cul-de-sac, this expansive 6-bedroom, 4-bathroom traditional brick-front home offers the perfect canvas for your lakefront dreams, combining a massive, functional floor plan with an unbeatable outdoor lifestyle. With 93 feet of direct, private water frontage, you can imagine starting your mornings watching the sunrise over the water and winding down your nights hosting friends around a fire pit right by the lake. Inside, the home is completely move-in ready, featuring brand-new flooring and a cohesive, fresh coat of paint throughout. A dramatic two-story foyer welcomes you and flows right into the main living areas. The spacious kitchen features a breakfast bar, opening directly up to a family room with peaceful, panoramic views of the water year-round. There is a convenient full bedroom and bath on the main level-perfect for a home office or a guest room. Upstairs, the oversized primary suite serves as a spacious retreat with views of the water and a spa-like ensuite where you'll find your favorite place might just be in the soaking tub watching the sunset reflection dance across the water. The space keeps going on the lower level with a fully finished daylight basement. Featuring a spacious rec area, full bath, bedroom, and its own exterior entry, it is perfectly positioned to be your ultimate "lake day" hangout spot when you step inside from a day out on the water. Living in Chestnut Hill means enjoying a vibrant neighborhood lifestyle with top-tier amenities, including a swimming pool, tennis and pickleball courts, a playground, and active community events-all with remarkably low annual dues. So if you're ready to reel in the ultimate lake life without sacrificing a single minute of convenience, don't let this one float away-this one is a catch you'll be bragging about for years **TAKE ADVANTAGE OF A $5,000! PREFERRED LENDER CREDIT**
Active
$649,000
641 Phlox Way NW, Acworth, GA 30102
6beds
4,100sqft
Single Family Residence
Built in 2000
0.39 Acres Lot
$635,900 Zestimate®
$158/sqft
$56/mo HOA
What's special
Swimming poolCompletely move-in readyViews of the waterTennis and pickleball courtsBreakfast barDramatic two-story foyerLakeside retreat
- 44 days |
- 637 |
- 54 |
Zillow last checked:
Listing updated:
Listed by:
Shawnna Skibicki 678-770-3044,
Atlanta Communities
Source: GAMLS,MLS#: 10803562
Facts & features
Interior
Bedrooms & bathrooms
- Bedrooms: 6
- Bathrooms: 4
- Full bathrooms: 4
- Main level bathrooms: 1
- Main level bedrooms: 1
Rooms
- Room types: Laundry
Kitchen
- Features: Breakfast Area, Breakfast Bar, Pantry
Heating
- Central
Cooling
- Central Air
Appliances
- Included: Dishwasher, Disposal, Microwave, Refrigerator
- Laundry: Upper Level
Features
- Double Vanity, High Ceilings, Tray Ceiling(s), Vaulted Ceiling(s), Walk-In Closet(s), Wet Bar
- Flooring: Carpet, Hardwood, Tile
- Windows: Window Treatments
- Basement: Daylight,Finished,Full
- Attic: Pull Down Stairs
- Number of fireplaces: 1
- Fireplace features: Gas Starter
- Common walls with other units/homes: No Common Walls
Interior area
- Total structure area: 4,100
- Total interior livable area: 4,100 sqft
- Finished area above ground: 3,200
- Finished area below ground: 900
Video & virtual tour
Property
Parking
- Total spaces: 2
- Parking features: Attached, Garage, Kitchen Level
- Has attached garage: Yes
Features
- Levels: Three Or More
- Stories: 3
- Patio & porch: Patio
- Has view: Yes
- View description: Lake
- Has water view: Yes
- Water view: Lake
- Waterfront features: Lake, Lake Privileges
- Body of water: None
- Frontage type: Lakefront
- Frontage length: Waterfront Footage: 93
Lot
- Size: 0.39 Acres
- Features: Cul-De-Sac, Sloped
Details
- Parcel number: 16007300130
Construction
Type & style
- Home type: SingleFamily
- Architectural style: Brick Front,Traditional
- Property subtype: Single Family Residence
Materials
- Brick
- Roof: Composition
Condition
- Resale
- New construction: No
- Year built: 2000
Utilities & green energy
- Sewer: Public Sewer
- Water: Public
- Utilities for property: Cable Available, Electricity Available, High Speed Internet, Natural Gas Available, Phone Available, Sewer Available, Underground Utilities, Water Available
Community & HOA
Community
- Features: Clubhouse, Lake, Park, Playground, Pool, Street Lights, Swim Team, Tennis Court(s), Near Shopping
- Security: Smoke Detector(s)
- Subdivision: Chestnut Hill
HOA
- Has HOA: Yes
- Services included: Management Fee, Swimming, Tennis
- HOA fee: $675 annually
Location
- Region: Acworth
Financial & listing details
- Price per square foot: $158/sqft
- Tax assessed value: $535,060
- Annual tax amount: $1,692
- Date on market: 7/10/2026
- Cumulative days on market: 32 days
- Listing agreement: Exclusive Right To Sell
- Listing terms: Cash,Conventional,FHA,VA Loan
- Electric utility on property: Yes
Estimated market value
$635,900
$604,000 - $668,000
$3,736/mo
Price history
| Date | Event | Price |
|---|---|---|
| 8/20/2026 | Listed for sale | $649,000$158/sqft |
Source:  GAMLS #10803562 Report a problem GAMLS #10803562 Report a problem | ||
| 8/10/2026 | Pending sale | $649,000$158/sqft |
Source: GAMLS #10803562 Report a problem | ||
| 7/10/2026 | Listed for sale | $649,000-1.5%$158/sqft |
Source:  FMLS GA #7803203 Report a problem FMLS GA #7803203 Report a problem | ||
| 7/10/2026 | Listing removed | $659,000$161/sqft |
Source: GAMLS #10771692 Report a problem | ||
| 6/20/2026 | Price change | $659,000-2.4%$161/sqft |
Source: FMLS GA #7774952 Report a problem | ||
| 5/28/2026 | Listed for sale | $675,000-2.9%$165/sqft |
Source: FMLS GA #7774952 Report a problem | ||
| 5/14/2026 | Listing removed | $695,000$170/sqft |
Source: FMLS GA #7755563 Report a problem | ||
| 4/18/2026 | Listed for sale | $695,000+103.8%$170/sqft |
Source: FMLS GA #7755563 Report a problem | ||
| 7/23/2007 | Sold | $341,000+15.7%$83/sqft |
Source: Public Record Report a problem | ||
| 3/22/2007 | Sold | $294,769+5.4%$72/sqft |
Source: Public Record Report a problem | ||
| 2/7/2000 | Sold | $279,700$68/sqft |
Source: Public Record Report a problem | ||
Public tax history
| Year | Property taxes | Tax assessment |
|---|---|---|
| 2024 | $1,602 +14.8% | $214,024 |
| 2023 | $1,396 -72.5% | $214,024 +8.9% |
| 2022 | $5,076 +25.8% | $196,556 +32% |
| 2021 | $4,033 | $148,932 |
| 2020 | $4,033 +5.6% | $148,932 +7% |
| 2019 | $3,819 | $139,136 |
| 2018 | $3,819 | $139,136 +10.6% |
| 2017 | $3,819 +14.1% | $125,752 |
| 2016 | $3,346 +10.7% | $125,752 +12.9% |
| 2015 | $3,022 -0.8% | $111,432 |
| 2014 | $3,048 -7.2% | $111,432 -6% |
| 2013 | $3,285 -0.8% | $118,488 |
| 2012 | $3,313 +18.5% | $118,488 +17.1% |
| 2011 | $2,796 +5.4% | $101,220 |
| 2010 | $2,652 -25.4% | $101,220 -18.2% |
| 2009 | $3,557 -3.4% | $123,716 |
| 2006 | $3,681 -0.4% | $123,716 |
| 2005 | $3,695 | $123,716 |
| 2004 | $3,695 +15.5% | $123,716 +15.5% |
| 2003 | $3,200 | $107,120 |
| 2002 | $3,200 -0.5% | $107,120 |
| 2001 | $3,216 +63.4% | $107,120 +58.6% |
| 2000 | $1,968 | $67,540 |
Find assessor info on the county website
Monthly payment
Est. payment
Payment breakdown
Explore the cost of this home by adjusting the details. Changes won't be saved.Climate risks
Neighborhood: 30102
Nearby schools
GreatSchools rating
- 6/10Chalker Elementary SchoolGrades: PK-5Distance: 1.8 mi
- 5/10Palmer Middle SchoolGrades: 6-8Distance: 1.2 mi
- 7/10Kell High SchoolGrades: 9-12Distance: 3.6 mi
Schools provided by the listing agent
- Elementary: Chalker
- Middle: Palmer
- High: Kell
Source: GAMLS. This data may not be complete. We recommend contacting the local school district to confirm school assignments for this home.
- $567,9005 bd3 ba3.2k sqft643 Phlox Way NW, Acworth, GA 30102Off Market
- $562,4004 bd3 ba3.2k sqft640 Phlox Way NW, Acworth, GA 30102Off Market
- $557,6005 bd4 ba3.1k sqft4935 Day Lily Way NW, Acworth, GA 30102Off Market
- $568,8004 bd5 ba3.7k sqft635 Mistflower Dr NW, Acworth, GA 30102Off Market
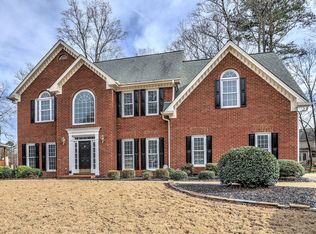
- $655,4005 bd5 ba5k sqft633 Mistflower Dr NW, Acworth, GA 30102Off Market
- $585,1005 bd4 ba2.8k sqft646 Phlox Way NW, Acworth, GA 30102Off Market
- $651,5004 bd3 ba3.6k sqft642 Phlox Way NW, Acworth, GA 30102Off Market
- $587,4004 bd4 ba3.4k sqft644 Phlox Way, Acworth, GA 30102Off Market
A local agent can set up tours, give advice and negotiate with sellers.
Similar homes
- $613,5005 bd4 ba4.1k sqft3056 Fairhaven Rdg NW, Kennesaw, GA 30144Active
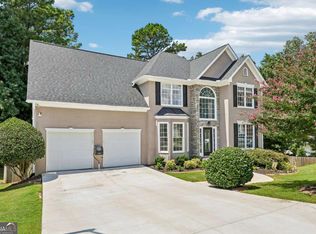
 MLS ID #10824107, Frances D Tubbs, Redfin Corporation. GAMLS
 - $629,9005 bd3 ba4.4k sqft328 Kingsford Xing, Acworth, GA 30101Active
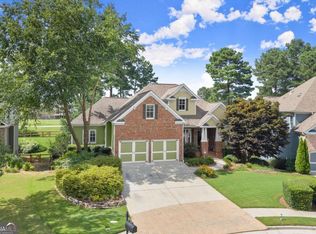 MLS ID #10823323, Sandra C Pluris, Keller Williams Realty Partners. GAMLS
 - $625,0005 bd4 ba4.1k sqft4814 Galloways Farm Ct, Acworth, GA 30101Active
 MLS ID #10821338, Melissa Krudwig, Atlanta Communities. GAMLS
 - $674,5005 bd5 ba4.2k sqft1053 Longwood Dr, Woodstock, GA 30189Active
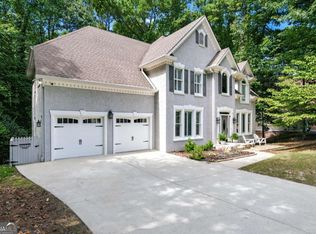 MLS ID #10818543, Christine Frady, GA Realty LLC. GAMLS
 - $665,0006 bd5 ba3.9k sqft3071 Winborn Rdg NW, Kennesaw, GA 30152ActiveMLS ID #10786409, Dia Wall, Atlanta Communities. GAMLS
- $619,9005 bd5 ba4.2k sqft5486 Hedge Brooke Pointe NW, Acworth, GA 30101ActiveMLS ID #10787715, Josette McBeth, Keller Williams Realty PeachtreeRoad. GAMLS
- $699,9995 bd4 ba3.5k sqft5483 Heatherbrooke Dr NW, Acworth, GA 30101Active Under ContractMLS ID #10801759, Jennifer Slatton, Keller Williams Realty. GAMLS
- $599,9006 bd5 ba5.4k sqft334 Justin Dr, Woodstock, GA 30188ActiveMLS ID #10787266, Lindsey Haas, Keller Williams Realty. GAMLS
- $425,0004 bd3 ba2.6k sqft1045 Queensbury Run, Acworth, GA 30102ActiveMLS ID #10811127, Daniel Dey, Compass. GAMLS
- $640,0004 bd4 ba3k sqft716 Settlers Xing, Canton, GA 30114ActiveMLS ID #10816366, Justin Morgan, eXp Realty. GAMLS
- $600,0005 bd4 ba3k sqft4094 Hidden Enclave Ln NW, Kennesaw, GA 30152For SaleMLS ID #11947490, Jaime C Turvey, Your Home Sold Guaranteed Realty. My State MLS
- $649,0004 bd4 ba3.2k sqft1038 Boxwood Ln, Canton, GA 30114ActiveMLS ID #10821719, Melissa Bailey, RE/MAX Town & Country. GAMLS
- $650,0004 bd4 ba2.5k sqft133 Sweetwater Creek Trl, Canton, GA 30114ActiveMLS ID #10700704, Cathy Meder, RE/MAX Pure. GAMLS
- $660,0006 bd4 ba3.9k sqft203 Red Wood Dr, Dallas, GA 30132ActiveMLS ID #10816984, April Echols, Real Broker, LLC. GAMLS
- $625,0004 bd3 ba3.3k sqft1170 Parkview Ln NW, Kennesaw, GA 30152ActiveMLS ID #10783444, Wendy G Chambers, Chambers Select Realty. GAMLS
- $550,0006 bd4 ba3.8k sqft2114 Jockey Hollow Dr NW, Kennesaw, GA 30152ActiveMLS ID #10820481, Nikki Murfree, Keller Williams Realty Atlanta North. GAMLS
- $600,0005 bd4 ba3.6k sqft3425 Owens Landing Dr NW, Kennesaw, GA 30152ActiveMLS ID #10760450, Chintan Javia, Atlanta Communities. GAMLS
- $490,0005 bd4 ba3.3k sqft7 Adelaide Xing, Acworth, GA 30101ActiveMLS ID #10815999, Andre Liscinsky, Coldwell Banker Realty. GAMLS
- $715,0005 bd5 ba4k sqft321 River Green Ave, Canton, GA 30114ActiveMLS ID #10807748, Courtney Newton, The Rezerve. GAMLS
- $453,0004 bd3 ba2.9k sqft2456 Arcadia Dr NW, Acworth, GA 30101ActiveMLS ID #10818911, Ivan Savant, Compass. GAMLS
