Welcome to your private waterfront estate in the guard-gated community of Seminole Woods in Geneva, where five private acres meet the convenience of being just outside Oviedo. Situated along skiable Buck Lake, this 4,000+ square foot brick residence offers timeless architecture, generous living spaces, and the kind of privacy that is increasingly rare. A sweeping drive and mature oak canopy lead to the stately brick façade and welcoming covered front porch. Inside, the grand foyer showcases a striking wood staircase with custom wrought iron detailing and balcony overlook, setting the tone for the craftsmanship found throughout. The heart of the home is the expansive kitchen, highlighted by a warm wood plank ceiling, custom cabinetry, generous center island, and abundant natural light. It opens seamlessly into inviting living spaces designed for both everyday comfort and effortless entertaining. With four bedrooms plus a dedicated office and bonus room, the floor plan offers flexibility for work, guests, or multi-generational living. The primary suite serves as a private retreat, complete with its own fireplace and spacious en-suite bath. Outdoors, lakefront living takes center stage. A private dock with fishing platform and covered boat lift extends over beautiful Buck Lake, inviting boating, skiing, fishing, and unforgettable sunset views. The five-acre setting provides space to roam while maintaining a peaceful, natural backdrop. Additional features include a three-car garage and access to Seminole Woods’ 24-hour guard-gated entry, lakefront park, pavilion, equestrian and hiking trails, and cherished annual community events. This is more than a home...it is estate living, lakefront serenity, and everyday convenience in one exceptional property.
Sold for $1,100,000
$1,100,000
641 Pine Hill Blvd, Geneva, FL 32732
4beds
4,069sqft
Single Family Residence
Built in 1999
5.02 Acres Lot
$1,096,900 Zestimate®
$270/sqft
$4,411 Estimated rent
Home value
$1,096,900
$998,000 - $1.21M
$4,411/mo
Zestimate® history
Owner options
List your home for rent
$4,411/mo
Rent Zestimate®
Find your next renter with Zillow Rental Manager. Plus, with online applications, you can quickly screen prospective tenants – for free.
$4,411/mo
Rent Zestimate®
Refinance and save
$7,539/mo
Est. payment
Refinancing to a lower rate could help reduce your monthly payments and save thousands over the life of the loan.
$7,539/mo
Est. payment
Explore your selling options
Work with a Zillow partner agent
Leverage their expertise and Zillow's premium Showcase listings to get your home seen by more buyers.
Get startedList with your own agent
Get your home in front of millions of buyers by listing it on Zillow.
Learn how to do itSell it yourself
Take full control of how buyers see your home on Zillow by listing For Sale by Owner (FSBO).
List your homeWhat's special
Five private acresThree-car garageGenerous center islandSpacious en-suite bathAbundant natural lightMature oak canopyCustom cabinetry
Zillow last checked:
Listing updated:
Listed by:
Kelly Sue Stonebreaker 321-228-3974,
RE/MAX TOWN & COUNTRY REALTY 407-695-2066,
Victoria Myers 407-401-3249,
RE/MAX TOWN & COUNTRY REALTY
Bought with:
Joann Harbour, 3233627
KELLER WILLIAMS ADVANTAGE REALTY
Source: Stellar MLS,MLS#: O6375566 Originating MLS: Orlando Regional
Originating MLS: Orlando Regional
Facts & features
Interior
Bedrooms & bathrooms
- Bedrooms: 4
- Bathrooms: 4
- Full bathrooms: 3
- 1/2 bathrooms: 1
Primary bedroom
- Features: Walk-In Closet(s)
- Level: First
- Area: 218.12 Square Feet
- Dimensions: 16.4x13.3
Bedroom 2
- Features: Walk-In Closet(s)
- Level: Second
- Area: 383.67 Square Feet
- Dimensions: 14.7x26.1
Bedroom 3
- Features: Walk-In Closet(s)
- Level: Second
- Area: 365.4 Square Feet
- Dimensions: 14x26.1
Bedroom 4
- Features: Walk-In Closet(s)
- Level: Second
- Area: 48.02 Square Feet
- Dimensions: 9.8x4.9
Bedroom 4
- Features: Built-in Closet
- Level: Second
- Area: 295.32 Square Feet
- Dimensions: 13.8x21.4
Primary bathroom
- Level: First
- Area: 204.45 Square Feet
- Dimensions: 14.1x14.5
Bathroom 2
- Level: First
- Area: 41.54 Square Feet
- Dimensions: 6.2x6.7
Bathroom 3
- Level: Second
- Area: 45.5 Square Feet
- Dimensions: 9.1x5
Bonus room
- Features: No Closet
- Level: Second
- Area: 470.4 Square Feet
- Dimensions: 22.4x21
Other
- Level: First
- Area: 87.45 Square Feet
- Dimensions: 12.3x7.11
Dining room
- Level: First
- Area: 205.92 Square Feet
- Dimensions: 13.2x15.6
Kitchen
- Level: First
- Area: 258.36 Square Feet
- Dimensions: 17.11x15.1
Laundry
- Level: First
- Area: 106.56 Square Feet
- Dimensions: 11.1x9.6
Living room
- Level: First
- Area: 547.56 Square Feet
- Dimensions: 35.1x15.6
Office
- Level: First
- Area: 219.42 Square Feet
- Dimensions: 13.8x15.9
Heating
- Electric
Cooling
- Central Air
Appliances
- Included: Oven, Dishwasher, Range, Refrigerator
- Laundry: Inside, Laundry Room
Features
- Eating Space In Kitchen, Primary Bedroom Main Floor
- Flooring: Carpet, Tile
- Has fireplace: Yes
- Fireplace features: Master Bedroom
Interior area
- Total structure area: 5,539
- Total interior livable area: 4,069 sqft
Property
Parking
- Total spaces: 3
- Parking features: Garage - Attached
- Attached garage spaces: 3
- Details: Garage Dimensions: 20x37
Features
- Levels: Three Or More
- Stories: 3
- Exterior features: Private Mailbox
- Has view: Yes
- View description: Water, Lake
- Has water view: Yes
- Water view: Water,Lake
- Waterfront features: Lake, Waterfront, Lake Front, Lake Privileges, Fishing Pier, Lift - Covered, Skiing Allowed
- Body of water: BUCK LAKE
Lot
- Size: 5.02 Acres
Details
- Parcel number: 2020323AF15600000
- Zoning: A-5
- Special conditions: None
Construction
Type & style
- Home type: SingleFamily
- Property subtype: Single Family Residence
Materials
- Brick
- Foundation: Slab
- Roof: Shingle
Condition
- New construction: No
- Year built: 1999
Utilities & green energy
- Sewer: Septic Tank
- Water: Private
- Utilities for property: Electricity Connected
Community & HOA
Community
- Features: Community Boat Ramp, Dock, Fishing, Lake, Private Boat Ramp, Water Access, Waterfront, Gated Community - Guard, Golf Carts OK, Horses Allowed, Park, Playground
- Pet fee: $0 monthly
- Subdivision: SEMINOLE WOODS 5 AC DEV
HOA
- Has HOA: Yes
- Amenities included: Basketball Court, Gated, Park, Pickleball Court(s), Playground, Recreation Facilities, Trail(s)
- Services included: 24-Hour Guard, Maintenance Grounds, Private Road, Recreational Facilities, Security
- HOA fee: $175 monthly
- HOA name: Mike Bono / Bono & Associates
- HOA phone: 407-233-3560
Location
- Region: Geneva
Financial & listing details
- Price per square foot: $270/sqft
- Tax assessed value: $933,001
- Annual tax amount: $6,523
- Date on market: 2/13/2026
- Cumulative days on market: 10 days
- Listing terms: Cash,Conventional,VA Loan
- Ownership: Fee Simple
- Total actual rent: 0
- Electric utility on property: Yes
- Road surface type: Asphalt
Price history
| Date | Event | Price |
|---|---|---|
| 4/13/2026 | Sold | $1,100,000-12%$270/sqft |
Source:  Stellar MLS #O6375566 Report a problem Stellar MLS #O6375566 Report a problem | ||
| 2/23/2026 | Pending sale | $1,250,000$307/sqft |
Source: Stellar MLS #O6375566 Report a problem | ||
| 2/13/2026 | Listed for sale | $1,250,000$307/sqft |
Source: Stellar MLS #O6375566 Report a problem | ||
Public tax history
| Year | Property taxes | Tax assessment |
|---|---|---|
| 2025 | $13,068 +110.2% | $933,001 +82.7% |
| 2024 | $6,218 +3.9% | $510,749 +4.3% |
| 2023 | $5,984 +2.5% | $489,562 +3% |
| 2022 | $5,839 -1.6% | $475,303 +5.1% |
| 2021 | $5,933 +0.7% | $452,139 +1.4% |
| 2020 | $5,892 +0.9% | $445,896 +2.3% |
| 2019 | $5,839 | $435,871 +1.9% |
| 2018 | $5,839 +0.8% | $427,744 +2.1% |
| 2017 | $5,792 +0.4% | $418,946 +1.4% |
| 2016 | $5,768 -1.8% | $413,201 +1.4% |
| 2015 | $5,872 | $407,477 +0.8% |
| 2014 | $5,872 +1.5% | $404,243 +1.5% |
| 2013 | $5,783 +6.3% | $398,269 +1.7% |
| 2012 | $5,439 +2.2% | $391,612 +3% |
| 2011 | $5,324 +0.6% | $380,206 +1.5% |
| 2010 | $5,292 +3.5% | $374,587 +2.7% |
| 2009 | $5,111 +3.8% | $364,739 +0.1% |
| 2008 | $4,923 +1.4% | $364,375 +3% |
| 2007 | $4,855 -5.9% | $353,762 +2.5% |
| 2006 | $5,159 +1.5% | $345,134 +3% |
| 2005 | $5,081 +0.1% | $335,082 +3% |
| 2004 | $5,076 +0.6% | $325,322 +1.9% |
| 2003 | $5,045 +1% | $319,256 +2.4% |
| 2002 | $4,997 | $311,773 |
Find assessor info on the county website
Neighborhood: 32732
Nearby homes
- $1,666,4006 bd7 ba5.4k sqft681 Pine Hill Blvd, Geneva, FL 32732Off Market
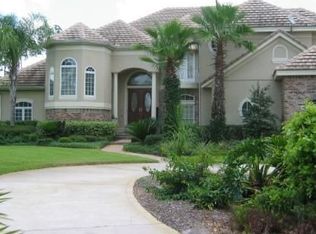
- $971,4004 bd2 ba2.4k sqft601 Pine Hill Blvd, Geneva, FL 32732Off Market

- $720,1003 bd2 ba2.2k sqft1200 Apache Dr, Geneva, FL 32732Off Market
- $1,380,2004 bd6 ba4.7k sqft1190 Apache Dr, Geneva, FL 32732Off Market
- $1,286,8005 Acres575 Pine Hill Blvd, Geneva, FL 32732Off Market
- $804,6003 bd3 ba2.9k sqft731 Pine Hill Blvd, Geneva, FL 32732Off Market
- $1,583,6004 bd6 ba5.3k sqft1215 Hill Stream Dr, Geneva, FL 32732Off Market
- $1,208,4003 bd4 ba4.4k sqft1202 Hill Stream Dr, Geneva, FL 32732Off Market
Nearby schools
GreatSchools rating
- 8/10Geneva Elementary SchoolGrades: PK-5Distance: 1.9 mi
- 9/10Jackson Heights Middle SchoolGrades: 6-8Distance: 5.1 mi
- 8/10Oviedo High SchoolGrades: 9-12Distance: 6.2 mi
Get a cash offer in 3 minutes
Find out how much your home could sell for in as little as 3 minutes with a no-obligation cash offer.
Estimated market value
$1,096,900
Get a cash offer in 3 minutes
Find out how much your home could sell for in as little as 3 minutes with a no-obligation cash offer.
Estimated market value
$1,096,900
- Florida
- Seminole County
- Geneva
- 32732
- 641 Pine Hill Blvd
Nearby cities
Nearby zip codes
Other Geneva Topics
