Skip main navigation
Closed
Street View
  • $965,000

    641 Pleasant Ave, Glen Ellyn, IL 60137

    4beds
    2,987sqft
    Single Family Residence
    Built in 1920
    10,018.8 Square Feet Lot
    $1,253,400 Zestimate®
    $323/sqft
    $5,111 Estimated rent

    Home value

    $1,253,400

    $1.17M - $1.38M

    $5,111/mo

    Zestimate® history
    Loading
    Loading...

    Owner options

    List your home for rent

    $5,111/mo

    Rent Zestimate®

    Find your next renter with Zillow Rental Manager. Plus, with online applications, you can quickly screen prospective tenants – for free.

    Learn more

    $5,111/mo

    Rent Zestimate®

    Refinance and save

    $6,738/mo

    Est. payment

    Refinancing to a lower rate could help reduce your monthly payments and save thousands over the life of the loan.

    See today's rates

    $6,738/mo

    Est. payment

    Explore your selling options

    Work with a Zillow partner agent

    Leverage their expertise and Zillow's premium Showcase listings to get your home seen by more buyers.

    Get started

    List with your own agent

    Get your home in front of millions of buyers by listing it on Zillow.

    Learn how to do it

    Sell it yourself

    Take full control of how buyers see your home on Zillow by listing For Sale by Owner (FSBO).

    List your home

    What's special

    Cozy fireplaceExposed brick wallScenic viewsHall bathHome officeExercise equipmentSpacious primary bedroom
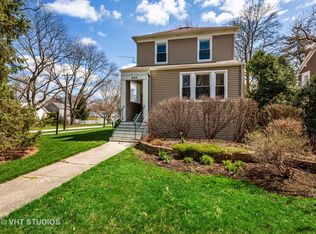
    Welcome to this beautiful 2-story home nestled in the heart of the village, offering a coveted location approximately a half mile from Lake Ellyn, Glenbard West High School, the Metra train, and downtown Glen Ellyn. Renovated and expanded in 2008, this home boasts unmatched quality and luxurious features. New Roof on home & garage 2020. Step inside to discover the charm and details of the 1920's era blended with all of today's modern conveniences. Just beyond the foyer, a comfortable living room with a cozy fireplace beckons you to come in. The dining room currently used as a study has walls of built-ins that will house your favorite books or other treasures. The open floor plan seamlessly blends the family room, dining room, and kitchen with wall-to-wall windows flooding the home with natural light, creating a bright and airy atmosphere. The 2008 family room addition exudes elegance and sophistication while affording scenic views of the lovely backyard. The updated kitchen is a chef's dream, quartz counters, Viking and Bosch stainless appliances, custom cabinets, and an exposed brick wall. A large powder room and an awesome mudroom complete the first floor. The mudroom has a wall of cubbies to keep you organized and convenient access to the yard for any pets you may have! The second floor features 4 bedrooms. A balcony off the first bedrooms is perfect for enjoying a cup of coffee or a glass of wine at the end of the day. The second bedroom features a stairway that leads to a finished third-floor, complete with built-in storage, and can serve as the perfect home office or playroom. It provides additional living space for your needs. The spacious primary bedroom features a large walk-in closet with a custom closet system. Enjoy the luxury of the primary bath with it's dual sinks, large walk-in shower, separate tub and volume ceiling. The hall bath also features a separate shower and tub. Beautiful marble floors adorn both bathrooms. Meander down to the finished basement which offers a versatile space for hobbies, exercise equipment and a laundry area. A huge unfinished cemented crawl space provides all your storage needs. Outside enjoy the bluestone front walk and patio, as well as an outdoor fire pit perfect for entertaining or relaxing in the serene surroundings. The extra-deep heated garage boasts built-in cabinets and additional storage, providing ample space for all your "toys!" No detail has been overlooked, with Pella windows, zoned HVAC systems, Aprilaire, electronic air purifiers, and newer cedar shake siding ensuring comfort and efficiency year-round. Live the village life on coveted Pleasant Avenue, just blocks away from all the amenities, attractions, and excellent schools Glen Ellyn has to offer. Don't miss the opportunity to make this exceptional home yours. SEE LIST OF IMPROVEMENTS UNDER ADDITIONAL INFORMATION.

    Zillow last checked:

    Listing updated:

    Listing courtesy of:

    Pat Murray, ABR,CNC,GRI,SFR 630-842-6063,

    Berkshire Hathaway HomeServices Chicago,

    Ava Gizzo 630-205-2452,

    Berkshire Hathaway HomeServices Chicago

    Bought with:

    Shelley Brzozowski

    @properties Christie's International Real Estate

    Source: MRED as distributed by MLS GRID,MLS#: 12046219MLS Logo

    Facts & features

    Interior

    Bedrooms & bathrooms
    • Bedrooms: 4
    • Bathrooms: 3
    • Full bathrooms: 2
    • 1/2 bathrooms: 1
    Primary bedroom
    • Features: Flooring (Hardwood), Window Treatments (Shades), Bathroom (Full)
    • Level: Second
    • Area: 238 Square Feet
    • Dimensions: 17X14
    Bedroom 2
    • Features: Flooring (Hardwood), Window Treatments (Shades)
    • Level: Second
    • Area: 195 Square Feet
    • Dimensions: 15X13
    Bedroom 3
    • Features: Flooring (Hardwood), Window Treatments (Shades)
    • Level: Second
    • Area: 132 Square Feet
    • Dimensions: 12X11
    Bedroom 4
    • Features: Flooring (Hardwood), Window Treatments (Shades)
    • Level: Second
    • Area: 120 Square Feet
    • Dimensions: 12X10
    Bonus room
    • Features: Flooring (Carpet)
    • Level: Third
    • Area: 435 Square Feet
    • Dimensions: 29X15
    Dining room
    • Features: Flooring (Hardwood), Window Treatments (Shades)
    • Level: Main
    • Area: 168 Square Feet
    • Dimensions: 14X12
    Family room
    • Features: Flooring (Hardwood)
    • Level: Main
    • Area: 306 Square Feet
    • Dimensions: 18X17
    Kitchen
    • Features: Kitchen (Eating Area-Breakfast Bar, Pantry-Closet), Flooring (Hardwood)
    • Level: Main
    • Area: 154 Square Feet
    • Dimensions: 14X11
    Laundry
    • Features: Flooring (Ceramic Tile)
    • Level: Basement
    • Area: 32 Square Feet
    • Dimensions: 08X04
    Living room
    • Features: Flooring (Hardwood), Window Treatments (Shades)
    • Level: Main
    • Area: 325 Square Feet
    • Dimensions: 25X13
    Mud room
    • Features: Flooring (Hardwood)
    • Level: Main
    • Area: 72 Square Feet
    • Dimensions: 12X6
    Recreation room
    • Features: Flooring (Carpet)
    • Level: Basement
    • Area: 768 Square Feet
    • Dimensions: 32X24
    Storage
    • Features: Flooring (Other)
    • Level: Basement
    • Area: 306 Square Feet
    • Dimensions: 18X17
    Heating
    • Natural Gas, Forced Air, Sep Heating Systems - 2+, Zoned
    Cooling
    • Central Air, Zoned
    Appliances
    • Included: Microwave, Dishwasher, Refrigerator, Washer, Dryer, Disposal, Stainless Steel Appliance(s), Cooktop, Oven, Humidifier
    • Laundry: In Unit, Sink
    Features
    • Flooring: Hardwood
    • Windows: Skylight(s)
    • Basement: Finished,Crawl Space,Full
    • Attic: Finished,Interior Stair
    • Number of fireplaces: 1
    • Fireplace features: Attached Fireplace Doors/Screen, Gas Log, Gas Starter, Living Room
    Interior area
    • Total structure area: 4,108
    • Total interior livable area: 2,987 sqft
    • Finished area below ground: 815

    Property

    Parking
    • Total spaces: 2.5
    • Parking features: Concrete, Garage Door Opener, On Site, Garage Owned, Detached, Garage
    • Garage spaces: 2.5
    • Has uncovered spaces: Yes
    Accessibility
    • Accessibility features: No Disability Access
    Features
    • Stories: 2
    • Patio & porch: Patio
    • Exterior features: Balcony, Fire Pit
    Lot
    • Size: 10,018 sqft
    • Dimensions: 64 X 160
    • Features: Landscaped
    Details
    • Parcel number: 0511122002
    • Special conditions: None
    • Other equipment: TV-Cable, Ceiling Fan(s), Sump Pump, Sprinkler-Lawn, Backup Sump Pump;, Radon Mitigation System

    Construction

    Type & style
    • Home type: SingleFamily
    • Property subtype: Single Family Residence
    Materials
    • Cedar, Shake Siding
    • Foundation: Block, Concrete Perimeter
    • Roof: Asphalt
    Condition
    • New construction: No
    • Year built: 1920
    • Major remodel year: 2008

    Utilities & green energy

    • Electric: Circuit Breakers, 200+ Amp Service
    • Sewer: Public Sewer
    • Water: Lake Michigan

    Community & neighborhood

    Security
    • Security features: Carbon Monoxide Detector(s)
    Community
    • Community features: Curbs, Sidewalks, Street Lights, Street Paved
    Location
    • Region: Glen Ellyn

    HOA & financial

    HOA
    • Services included: None

    Other

    Other facts
    • Listing terms: Cash
    • Ownership: Fee Simple

    Price history

    DateEventPrice
    6/4/2024Sold$965,000-3.5%$323/sqft
    Source: MRED as distributed by MLS GRID #12046219 Report a problem
    5/10/2024Contingent$1,000,000$335/sqft
    Source: MRED as distributed by MLS GRID #12046219 Report a problem
    5/3/2024Listed for sale$1,000,000$335/sqft
    Source: MRED as distributed by MLS GRID #12046219 Report a problem
    4/24/2024Contingent$1,000,000$335/sqft
    Source: MRED as distributed by MLS GRID #12030316 Report a problem
    4/20/2024Listed for sale$1,000,000+26.6%$335/sqft
    Source: MRED as distributed by MLS GRID #12030316 Report a problem
    6/8/2018Sold$790,000-3.5%$264/sqft
    Source: Public Record Report a problem
    3/12/2018Pending sale$819,000$274/sqft
    Source: RE/MAX Suburban #09872440 Report a problem
    3/3/2018Listed for sale$819,000+8.5%$274/sqft
    Source: RE/MAX Suburban #09872440 Report a problem
    3/28/2014Sold$755,000-5.6%$253/sqft
    Source: Public Record Report a problem
    1/28/2014Price change$799,900-2.4%$268/sqft
    Source: Coldwell Banker Residential Brokerage - Wheaton #08509606 Report a problem
    1/22/2014Price change$819,900-2.4%$274/sqft
    Source: Coldwell Banker Residential Brokerage - Wheaton #08509606 Report a problem
    1/2/2014Listed for sale$839,900+316.8%$281/sqft
    Source: Coldwell Banker Residential Brokerage - Wheaton #08509606 Report a problem
    12/27/1993Sold$201,500$67/sqft
    Source: Public Record Report a problem

    Public tax history

    YearProperty taxesTax assessment
    2024$21,210 +4.5%$304,877 +8.6%
    2023$20,298 +4.6%$280,630 +5.8%
    2022$19,408 +3.9%$265,210 +2.4%
    2021$18,673 +2%$258,920 +0.9%
    2020$18,306 +2.2%$256,510 +2.7%
    2019$17,905 -2.7%$249,740 -1.8%
    2018$18,394 +1.4%$254,400 +3.8%
    2017$18,131 -1.4%$245,010 +4.2%
    2016$18,387 +3.2%$235,230 +7.9%
    2015$17,821 +21.1%$218,000 +24.8%
    2014$14,714 +11.4%$174,700 +7.8%
    2013$13,210 +21.5%$162,060 -4.1%
    2012$10,870 +6%$168,990 -6.4%
    2011$10,254 -4.7%$180,490 +4.1%
    2010$10,762 +3.1%$173,330 -4.3%
    2009$10,435 +13.9%$181,060 +11.5%
    2008$9,162 +4%$162,340 +4.8%
    2007$8,807 +4.1%$154,900 +9%
    2006$8,457 +5%$142,110 +7.1%
    2005$8,052 +3.2%$132,690 +7.3%
    2004$7,805 +5.3%$123,660 +8.4%
    2003$7,415 +18.3%$114,080 +19.6%
    2002$6,270 +4.9%$95,400 +7.5%
    2001$5,977 +4%$88,750 +5.1%
    2000$5,747 $84,440

    Find assessor info on the county website

    Neighborhood: 60137

    Nearby schools

    GreatSchools rating
    Schools provided by the listing agent
    • Elementary: Forest Glen Elementary School
    • Middle: Hadley Junior High School
    • High: Glenbard West High School
    • District: 41

    Source: MRED as distributed by MLS GRID. This data may not be complete. We recommend contacting the local school district to confirm school assignments for this home.

    Get a cash offer in 3 minutes
    Find out how much your home could sell for in as little as 3 minutes with a no-obligation cash offer.
    Estimated market value
    $1,253,400
    Get a cash offer in 3 minutes
    Find out how much your home could sell for in as little as 3 minutes with a no-obligation cash offer.
    Estimated market value
    $1,253,400