Back on the Market at No Fault of the Seller! Welcome to this beautifully designed ranch-style home nestled on 5(+/-)acres offering peaceful country living. The open floor plan features a large living room, dining room & kitchen with a divided bedroom layout & main floor laundry. The stunning kitchen, boasts granite countertops, stainless steel appliances, tile backsplash, & soft-close cabinets & drawers. A stainless steel farm sink, under-cabinet lighting, & center island make the space ideal for cooking & entertaining. The main floor offers three bedrooms, including a primary suite with vaulted ceilings, electric blinds, & en suite bathroom. The bathroom has a claw foot tub, walk-in tile shower, two closets & double vanity sink. Downstairs, the finished lower level has a large family room, fourth bedroom, & full bathroom with walk-in shower. Sit on the deck or by the firepit to enjoy your own slice of nature. This home combines modern comfort with tranquil outdoor living—ready for you to move in & enjoy!
Closed
Listed by: RE/MAX Results • Janie Schriewer • Contact: 636-239-3003
Bought with: Epique Realty
Price Unknown
641 Ponderosa Trl, Beaufort, MO 63013
4beds
2,791sqft
Single Family Residence
Built in 2016
5.01 Acres Lot
$517,600 Zestimate®
$--/sqft
$2,790 Estimated rent
Home value
$517,600
Estimated sales range
Not available
$2,790/mo
Zestimate® history
Owner options
List your home for rent
$2,790/mo
Rent Zestimate®
Find your next renter with Zillow Rental Manager. Plus, with online applications, you can quickly screen prospective tenants – for free.
$2,790/mo
Rent Zestimate®
Refinance and save
Refinancing to a lower rate could help reduce your monthly payments and save thousands over the life of the loan.
Explore your selling options
Work with a Zillow partner agent
Leverage their expertise and Zillow's premium Showcase listings to get your home seen by more buyers.
Get startedList with your own agent
Get your home in front of millions of buyers by listing it on Zillow.
Learn how to do itSell it yourself
Take full control of how buyers see your home on Zillow by listing For Sale by Owner (FSBO).
List your homeWhat's special
Granite countertopsOpen floor planPrimary suiteStainless steel appliancesEn suite bathroomDouble vanity sinkFinished lower level
Zillow last checked:
Listing updated:
Listed by:
Janie Schriewer 636-239-3003,
RE/MAX Results,
Melissa A Kelley 636-239-3003,
RE/MAX Results
Bought with:
Cassandra Smith, 2023025789
Epique Realty
Source: MARIS,MLS#: 25022296 Originating MLS: Franklin County Board of REALTORS
Originating MLS: Franklin County Board of REALTORSFacts & features
Interior
Bedrooms & bathrooms
- Bedrooms: 4
- Bathrooms: 3
- Full bathrooms: 3
- Main level bathrooms: 2
- Main level bedrooms: 3
Primary bedroom
- Features: Floor Covering: Laminate, Wall Covering: Some
- Area: 182
- Dimensions: 14 x 13
Bedroom
- Features: Floor Covering: Laminate, Wall Covering: Some
- Level: Main
- Area: 120
- Dimensions: 12 x 10
Bedroom
- Features: Floor Covering: Laminate, Wall Covering: Some
- Level: Main
- Area: 120
- Dimensions: 12 x 10
Bedroom
- Features: Floor Covering: Concrete, Wall Covering: Some
- Level: Lower
- Area: 224
- Dimensions: 16 x 14
Primary bathroom
- Features: Floor Covering: Ceramic Tile, Wall Covering: None
- Level: Main
- Area: 80
- Dimensions: 10 x 8
Bathroom
- Features: Floor Covering: Ceramic Tile, Wall Covering: None
- Level: Main
- Area: 40
- Dimensions: 8 x 5
Bathroom
- Features: Floor Covering: Concrete, Wall Covering: None
- Level: Lower
- Area: 66
- Dimensions: 11 x 6
Dining room
- Features: Floor Covering: Laminate, Wall Covering: Some
- Level: Main
- Area: 150
- Dimensions: 15 x 10
Family room
- Features: Floor Covering: Concrete, Wall Covering: Some
- Level: Lower
- Area: 513
- Dimensions: 27 x 19
Kitchen
- Features: Floor Covering: Laminate, Wall Covering: Some
- Level: Main
- Area: 150
- Dimensions: 15 x 10
Laundry
- Features: Floor Covering: Laminate, Wall Covering: None
- Level: Main
- Area: 45
- Dimensions: 9 x 5
Living room
- Features: Floor Covering: Laminate, Wall Covering: Some
- Level: Main
- Area: 320
- Dimensions: 20 x 16
Recreation room
- Features: Floor Covering: Concrete, Wall Covering: None
- Level: Lower
- Area: 154
- Dimensions: 14 x 11
Storage
- Level: Lower
- Area: 256
- Dimensions: 16 x 16
Heating
- Heat Pump, Electric
Cooling
- Central Air, Electric
Appliances
- Included: Dishwasher, Disposal, Electric Cooktop, Microwave, Electric Range, Electric Oven, Refrigerator, Stainless Steel Appliance(s), Water Softener, Electric Water Heater, Water Softener Rented
- Laundry: Main Level
Features
- Dining/Living Room Combo, Kitchen/Dining Room Combo, Open Floorplan, Vaulted Ceiling(s), Walk-In Closet(s), Kitchen Island, Granite Counters, Double Vanity, Tub
- Basement: Partially Finished,Walk-Out Access
- Has fireplace: No
- Fireplace features: Recreation Room
Interior area
- Total structure area: 2,791
- Total interior livable area: 2,791 sqft
- Finished area above ground: 1,663
- Finished area below ground: 1,128
Property
Parking
- Total spaces: 2
- Parking features: Attached, Garage
- Attached garage spaces: 2
Features
- Levels: One
- Patio & porch: Deck, Patio
Lot
- Size: 5.01 Acres
- Features: Adjoins Wooded Area
Details
- Parcel number: 2330500011037600
- Special conditions: Standard
Construction
Type & style
- Home type: SingleFamily
- Architectural style: Contemporary,Ranch
- Property subtype: Single Family Residence
Materials
- Vinyl Siding
Condition
- Year built: 2016
Utilities & green energy
- Sewer: Septic Tank
- Water: Public
- Utilities for property: Cable Available, Water Available
Community & HOA
Community
- Security: Smoke Detector(s)
- Subdivision: Hummingbird Heights
Location
- Region: Beaufort
Financial & listing details
- Tax assessed value: $250,940
- Annual tax amount: $2,902
- Date on market: 4/10/2025
- Cumulative days on market: 47 days
- Listing terms: Cash,Conventional,FHA,VA Loan,Other
- Ownership: Private
Price history
| Date | Event | Price |
|---|---|---|
| 8/7/2025 | Pending sale | $495,000$177/sqft |
Source:  MARIS #25022296 Report a problem MARIS #25022296 Report a problem | ||
| 8/6/2025 | Sold | -- |
Source: MARIS #25022296 Report a problem | ||
| 6/11/2025 | Contingent | $495,000$177/sqft |
Source: MARIS #25022296 Report a problem | ||
| 6/6/2025 | Price change | $495,000-5.7%$177/sqft |
Source: MARIS #25022296 Report a problem | ||
| 5/26/2025 | Listed for sale | $525,000$188/sqft |
Source: MARIS #25022296 Report a problem | ||
| 5/13/2025 | Pending sale | $525,000$188/sqft |
Source: MARIS #25022296 Report a problem | ||
| 4/18/2025 | Contingent | $525,000$188/sqft |
Source: MARIS #25022296 Report a problem | ||
| 4/10/2025 | Listed for sale | $525,000$188/sqft |
Source: MARIS #25022296 Report a problem | ||
| 11/16/2015 | Sold | -- |
Source: Public Record Report a problem | ||
Public tax history
| Year | Property taxes | Tax assessment |
|---|---|---|
| 2024 | $2,902 +10% | $47,679 |
| 2023 | $2,637 -8.5% | $47,679 -8.4% |
| 2022 | $2,883 +0.1% | $52,051 |
| 2021 | $2,880 +10% | $52,051 +11.7% |
| 2020 | $2,618 +7.4% | $46,615 |
| 2019 | $2,437 +0.1% | $46,615 +9.5% |
| 2017 | $2,435 +1804.3% | $42,566 +1776.8% |
| 2016 | $128 | $2,268 |
| 2015 | $128 | $2,268 |
| 2014 | $128 | $2,268 |
| 2013 | -- | $2,268 |
| 2012 | -- | $2,268 |
| 2011 | -- | $2,268 |
| 2010 | -- | $2,268 |
| 2009 | -- | $2,268 |
Find assessor info on the county website
Neighborhood: 63013
Nearby homes
- $350,9003 bd2 ba1.3k sqft640 Ponderosa Trl, Beaufort, MO 63013Off Market
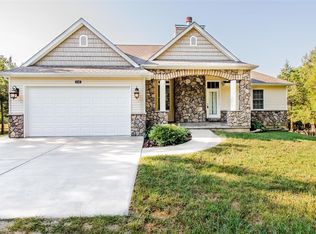
- $408,3003 bd2 ba1.6k sqft430 Gobbler Ct, Beaufort, MO 63013Off Market
- $375,4003 bd2 ba2k sqft630 Ponderosa Trl, Beaufort, MO 63013Off Market
- $259,3003 bd1 ba1.4k sqft2179 Buth Ln, Beaufort, MO 63013Off Market
- $360,4003 bd1 ba1.6k sqft416 Gobbler Ct, Beaufort, MO 63013Off Market
- $18,9005.01 AcresPonderosa Trl, Beaufort, MO 63013Off Market
- $273,1004 bd2 ba2.3k sqft2217 Buth Ln, Beaufort, MO 63013Off Market
- $186,4005.01 Acres7 Ponderosa Trl, Beaufort, MO 63013Off Market
Nearby schools
GreatSchools rating
- 8/10Beaufort Elementary SchoolGrades: PK-5Distance: 2.1 mi
- 9/10Union Middle SchoolGrades: 6-8Distance: 9 mi
- 5/10Union High SchoolGrades: 9-12Distance: 8.2 mi
Schools provided by the listing agent
- Elementary: Beaufort Elem.
- Middle: Union Middle
- High: Union High
Source: MARIS. This data may not be complete. We recommend contacting the local school district to confirm school assignments for this home.
- Missouri
- Franklin County
- Beaufort
- 63013
- 641 Ponderosa Trl
Nearby cities
Nearby zip codes
Other Beaufort Topics
