Skip main navigation
Off market
  • $431,400

    641 Preferred Dr, Washington, PA 15301

    3beds
    2,236sqft
    SingleFamily
    Built in 1995
    0.56 Acres Lot
    $431,400 Zestimate®
    $193/sqft
    $2,863 Estimated rent

    Home value

    $431,400

    $406,000 - $457,000

    $2,863/mo

    Zestimate® history
    Loading
    Loading...

    Owner options

    List your home for rent

    $2,863/mo

    Rent Zestimate®

    Find your next renter with Zillow Rental Manager. Plus, with online applications, you can quickly screen prospective tenants – for free.

    Learn more

    $2,863/mo

    Rent Zestimate®

    Refinance and save

    $2,759/mo

    Est. payment

    Refinancing to a lower rate could help reduce your monthly payments and save thousands over the life of the loan.

    See today's rates

    $2,759/mo

    Est. payment

    Explore your selling options

    Work with a Zillow partner agent

    Leverage their expertise and Zillow's premium Showcase listings to get your home seen by more buyers.

    Get started

    List with your own agent

    Get your home in front of millions of buyers by listing it on Zillow.

    Learn how to do it

    Sell it yourself

    Take full control of how buyers see your home on Zillow by listing For Sale by Owner (FSBO).

    List your home

    What's special

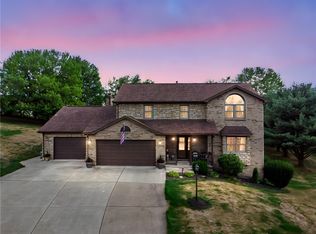
    Extraordinary house near Lone Pine Golf Course! All the bells and whistles you could ask for. Two story foyer. Three bedrooms three full and one half bath. Huge living room crown molding, gas burning floor to ceiling stone fireplace. Dining room has beautiful Brazilian Koe hardwood and crown molding. First floor powder room and laundry. The eat-in-kitchen has a beautiful bay window, lighted ceiling fan, pantry, gas cooktop, Kitchen Aid side-by-side refrigerator, dishwasher, disposal, microwave,double ovens, recessed lighting with rope lighting above the cabinets, in-home vac and security system. Off the kitchen is a large deck with a covered awning and gazebo.The second floor Master bedroom has custom designed Oak buildins for all your clothing. Two large closets plus a walk in closet, vaulted ceilings, lighted ceiling fan, gas fireplace, separate shower and tub, ceramic flooring, updated neutral carpeting.The second and third bedroom have lighted ceiling fans and large closet space. There is also a walk up attic for extra storage.Huge game room on the lower level has a brick custom-built entertainment center, gas fireplace, storage galore, full bath. Additional storage in attic.Outside wood furnace for 2nd heat source.Beautiful custom landscaping! Oversized 2 car attached garage. Heated turnaround driveway with plenty of parking for 6 vehicles.Nice size rear yard equipped with an electric fence and one dog collar. The home sits on a quiet cul-de-sac within minutes to I 79 and Washington Mall. You can be to Southpoint within 18 minutes. All this while still having the desired benefits of a beautiful and quiet plan! Don't miss seeing this lovely home. Contact Cindy at 412-417-3917 for your private tour.

    This property is off market, which means it's not currently listed for sale or rent on Zillow. This may be different from what's available on other websites or public sources.

    Facts & features

    Interior

    Bedrooms & bathrooms
    • Bedrooms: 3
    • Bathrooms: 4
    • Full bathrooms: 3
    • 1/2 bathrooms: 1
    Heating
    • Other, Electric
    Cooling
    • Central
    Appliances
    • Included: Dishwasher, Dryer, Freezer, Garbage disposal, Microwave, Range / Oven, Refrigerator, Washer
    Features
    • Flooring: Carpet, Laminate, Linoleum / Vinyl
    • Basement: Finished
    • Has fireplace: Yes
    Interior area
    • Total interior livable area: 2,236 sqft

    Property

    Parking
    • Total spaces: 3
    • Parking features: Garage - Attached
    Features
    • Exterior features: Vinyl, Brick
    Lot
    • Size: 0.56 Acres
    Details
    • Parcel number: 5900050800001900

    Construction

    Type & style
    • Home type: SingleFamily
    Materials
    • Roof: Shake / Shingle
    Condition
    • Year built: 1995

    Community & HOA

    Location
    • Region: Washington

    Financial & listing details

    • Price per square foot: $193/sqft
    • Tax assessed value: $278,800
    • Annual tax amount: $4,840

    Price history

    DateEventPrice
    10/13/2015Sold$287,500-4.2%$129/sqft
    Source: WPMLS #1049693 Report a problem
    7/9/2015Price change$299,999-2.9%$134/sqft
    Source: Coldwell Banker Real Estate Services - Peters Township #1049693 Report a problem
    5/28/2015Price change$309,000-0.3%$138/sqft
    Source: Coldwell Banker Real Estate Services - Peters Township #1049693 Report a problem
    4/14/2015Price change$309,900-3.1%$139/sqft
    Source: Coldwell Banker Real Estate Services - Peters Township #1049693 Report a problem
    4/2/2015Listed for sale$319,900+6.6%$143/sqft
    Source: Coldwell Banker Real Estate Services - Peters Township #1049693 Report a problem
    9/15/2014Sold$300,000-3.2%$134/sqft
    Source: WPMLS #998091 Report a problem
    7/9/2014Price change$309,900-3.1%$139/sqft
    Source: Keller Williams Real Estate Professionals #998091 Report a problem
    6/2/2014Price change$319,900-3%$143/sqft
    Source: Keller Williams Real Estate Professionals #998091 Report a problem
    3/10/2014Listed for sale$329,900$148/sqft
    Source: Keller Williams Real Estate Professionals #998091 Report a problem

    Public tax history

    YearProperty taxesTax assessment
    2025$4,840 $278,800
    2024$4,840 $278,800
    2023$4,840 +4.2%$278,800
    2022$4,645 $278,800
    2021$4,645 +5.6%$278,800
    2020$4,399 +549.4%$278,800
    2018$677 +6986.7%$278,800
    2017$10 $278,800 +899.7%
    2016-- $27,888
    2015-- $27,888
    2014-- $27,888
    2013$694 $27,888
    2012-- $27,888
    2011-- $27,888
    2010-- $27,888
    2009-- $27,888
    2008-- $27,888
    2007-- $27,888
    2006-- $27,888
    2005-- $27,888
    2004-- $27,888
    2003-- $27,888
    2002-- $27,888
    2000-- $27,888
    Find assessor info on the county website

    Neighborhood: 15301

    Nearby schools

    GreatSchools rating
    Schools provided by the listing agent
    • District: McGuffey

    Source: The MLS. This data may not be complete. We recommend contacting the local school district to confirm school assignments for this home.

    Get pre-qualified for a loan
    At Zillow Home Loans, we can pre-qualify you in as little as 5 minutes with no impact to your credit score.

    An equal housing lender. NMLS #10287.

    Sell for more on Zillow
    Get a Zillow Showcase℠ listing at no additional cost and you could sell for .
    $431,400
    2% more
    +$8,628
    With Zillow Showcase(estimated)
    $440,028