Come home to the tall pines and breathtaking panoramic views of the San Francisco Peaks in Flagstaff, Mingus Mountain, the Bradshaw Mountains, and Prescott. A grand entry welcomes you with a staircase leading to the lower level, while the main level offers comfortable living with a spacious master suite. The remodeled kitchen features granite countertops, new cabinets, plus a huge island perfect for cooking with an adjacent great room for gathering. Oversized windows fill every room with natural light and showcase the stunning scenery. Additional highlights include a great room, library, two fireplaces, low-maintenance siding, water tank, and a safe room. Step outside and take in the incredible mountain views from the decks--your private retreat in the pines on nearly a half-acre. No HOA!
For sale
Price cut: $59.1K (6/1)
$799,900
641 Pueblo Lane, Prescott, AZ 86303
4beds
4,178sqft
Single Family Residence
Built in 1986
0.42 Acres Lot
$785,600 Zestimate®
$191/sqft
$-- HOA
What's special
Two fireplacesTall pinesRemodeled kitchenGranite countertopsGreat roomSpacious master suiteNew cabinets
- 127 days |
- 636 |
- 49 |
Zillow last checked:
Listing updated:
Listed by:
Susan Cohen 928-550-0111,
RealtyONEGroup Mountain Desert
Source: ARMLS,MLS#: 6999577
Facts & features
Interior
Bedrooms & bathrooms
- Bedrooms: 4
- Bathrooms: 3
- Full bathrooms: 3
Heating
- Forced Air, Natural Gas
Cooling
- Central Air, Ceiling Fan(s), Programmable Thmstat
Appliances
- Included: Dryer, Washer, Refrigerator, Built-in Microwave, Dishwasher, Electric Cooktop, Built-In Electric Oven
Features
- High Speed Internet, Granite Counters, Double Vanity, Eat-in Kitchen, Vaulted Ceiling(s), Kitchen Island, Full Bth Master Bdrm, Separate Shwr & Tub
- Flooring: Carpet, Tile
- Windows: Screens, Double Pane Windows, Tinted Windows, Vinyl Frame
- Basement: Exterior Entry,Walk-Out Access,Unfinished
- Number of fireplaces: 2
- Fireplace features: Family Room, Living Room, Gas
Interior area
- Total structure area: 4,178
- Total interior livable area: 4,178 sqft
Property
Parking
- Total spaces: 4
- Parking features: Off Street, Attached, Garage Door Opener, Attch'd Gar Cabinets, Shared Driveway
- Attached garage spaces: 2
- Uncovered spaces: 2
Accessibility
- Accessibility features: Zero-Grade Entry, Bath Lever Faucets
Features
- Stories: 2
- Patio & porch: Covered Deck, Covered
- Exterior features: Rain Gutters, Balcony, Storage
- Spa features: None
- Fencing: None
- Has view: Yes
- View description: City, Panoramic, Trees/Woods, Mountain(s)
Lot
- Size: 0.42 Acres
- Features: North/South Exposure, Hillside Lot, Cul-De-Sac, Natural Desert Back, Gravel/Stone Front
Details
- Parcel number: 10821149
Construction
Type & style
- Home type: SingleFamily
- Architectural style: Contemporary,Ranch
- Property subtype: Single Family Residence
Materials
- Stucco, Vinyl Siding, Wood Frame, Painted
- Foundation: Slab, Concrete Perimeter, Block
- Roof: Composition
Condition
- Year built: 1986
Utilities & green energy
- Sewer: Public Sewer
- Water: City Water
- Utilities for property: Natural Gas Connected
Green energy
- Water conservation: Gray Water System
Community & HOA
Community
- Security: Security System Owned
- Subdivision: The Village
HOA
- Has HOA: No
- Services included: No Fees
Location
- Region: Prescott
Financial & listing details
- Price per square foot: $191/sqft
- Annual tax amount: $3,289
- Date on market: 3/16/2026
- Cumulative days on market: 126 days
- Listing terms: Cash,Conventional,1031 Exchange,FHA,VA Loan
- Ownership: Fee Simple
- Road surface type: Paved
Estimated market value
$785,600
$746,000 - $825,000
$4,137/mo
Price history
| Date | Event | Price |
|---|---|---|
| 6/1/2026 | Price change | $799,900-6.9%$191/sqft |
Source:  PAAR as distributed by MLS GRID #1079743 Report a problem PAAR as distributed by MLS GRID #1079743 Report a problem | ||
| 5/16/2026 | Price change | $859,000-1.8%$206/sqft |
Source:  ARMLS #6999577 Report a problem ARMLS #6999577 Report a problem | ||
| 4/14/2026 | Price change | $875,000-4.4%$209/sqft |
Source: ARMLS #6999577 Report a problem | ||
| 3/16/2026 | Listed for sale | $915,000+128.8%$219/sqft |
Source: PAAR as distributed by MLS GRID #1079743 Report a problem | ||
| 6/11/2013 | Sold | $400,000-5.9%$96/sqft |
Source: PAAR as distributed by MLS GRID #966288 Report a problem | ||
| 4/25/2013 | Price change | $425,000-3.4%$102/sqft |
Source: RE/MAX MOUNTAIN PROPERTIES #966288 Report a problem | ||
| 11/9/2012 | Price change | $440,000-2.2%$105/sqft |
Source: RE/MAX Mountain Properties #966288 Report a problem | ||
| 11/7/2012 | Listed for sale | $450,000$108/sqft |
Source: RE/MAX Mountain Properties Report a problem | ||
Public tax history
Tax history is unavailable.
Monthly payment
Est. payment
Payment breakdown
Explore the cost of this home by adjusting the details. Changes won't be saved.Climate risks
Neighborhood: 86303
Nearby schools
GreatSchools rating
- 8/10Lincoln Elementary SchoolGrades: K-5Distance: 1.8 mi
- 4/10Prescott Mile High Middle SchoolGrades: 6-8Distance: 1.9 mi
- 8/10Prescott High SchoolGrades: 8-12Distance: 2.9 mi
Schools provided by the listing agent
- Elementary: Abia Judd Elementary School
- Middle: Granite Mountain Middle School
- High: Prescott High School
- District: Prescott Unified District
Source: ARMLS. This data may not be complete. We recommend contacting the local school district to confirm school assignments for this home.
- $881,100-- bd-- ba3.5k sqft1745 Broken Arrow Dr, Prescott, AZ 86303Off Market
- $595,200-- bd-- ba1.6k sqft1743 Broken Arrow Dr, Prescott, AZ 86303Off Market
- $854,7003 bd3 ba2.7k sqft638 Pueblo Ln, Prescott, AZ 86303Off Market
- $683,0003 bd2 ba1.8k sqft1741 Broken Arrow Dr, Prescott, AZ 86303Off Market

- $767,4003 bd3 ba2k sqft1744 Broken Arrow Dr, Prescott, AZ 86303Off Market
- $425,4273 bd4 ba2.5k sqft1742 Indian Ln, Prescott, AZ 86303Off Market
- $914,800-- bd-- ba2.5k sqft1742 Indian Ln, Prescott, AZ 86303Off Market
- $589,9003 bd3 ba2.1k sqft622 Thunderbird Dr, Prescott, AZ 86303Off Market
A local agent can set up tours, give advice and negotiate with sellers.
A local lender can help you make sure your offer is ready when you are.
Similar homes
- $849,9995 bd4 ba3.3k sqft760 Angelita Dr, Prescott, AZ 86303For Sale
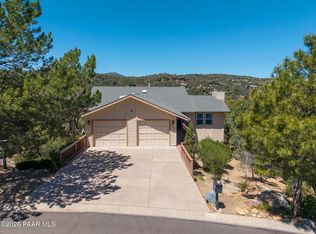
 MLS ID #1082010, Tara J Fish, Keller Williams Arizona Realty. PAAR as distributed by MLS GRID
 - $859,0003 bd3 ba2.9k sqft616 Thunderbird Dr, Prescott, AZ 86303For Sale
 MLS ID #1082540, Len McGee, Coldwell Banker Northland. PAAR as distributed by MLS GRID
 - $720,0006 bd5 ba4.9k sqft847 W Clubhouse Dr, Prescott, AZ 86303For Sale
 MLS ID #1083596, Sam M Shapiro, Realty ONE Group Mountain Desert. PAAR as distributed by MLS GRID
 - $819,0003 bd3 ba3.1k sqft185 PARTRIDGE Lane, Prescott, AZ 86303For Sale
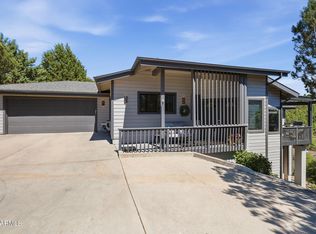 MLS ID #7046132, Brad Bergamini, Keller Williams Arizona Realty. ARMLS
 - $830,0004 bd3 ba3.2k sqft2008 Forest Hills Rd, Prescott, AZ 86303For SaleMLS ID #1074752, KC Real Estate, My Home Group Real Estate. PAAR as distributed by MLS GRID
- $849,9993 bd3 ba2.1k sqft2230 Skyline Dr, Prescott, AZ 86303For SaleMLS ID #1078660, Julia Barry, Realty ONE Group Mountain Desert. PAAR as distributed by MLS GRID
- $700,0003 bd3 ba2.6k sqft1189 Fox Trl, Prescott, AZ 86303For SaleMLS ID #1082963, Sheila Mengarelli, eXp Realty. PAAR as distributed by MLS GRID
- $875,0004 bd3 ba2.8k sqft1140 TANGLEWOOD Road, Prescott, AZ 86303For SaleMLS ID #7040809, Anne Sheldon, Compass. ARMLS
- $875,0005 bd3 ba3.3k sqft1635 KAIBAB Loop, Prescott, AZ 86303For SaleMLS ID #7053088, Ryan Mancuso, Better Homes and Gardens Real Estate BloomTree Realty. ARMLS
- $665,0004 bd3 ba2.4k sqft1101 S Milton Avenue, Prescott, AZ 86303For SaleMLS ID #6997732, Paul E Schneider, Realty One Group Mountain Desert. ARMLS
- $875,0004 bd2 ba2.3k sqft548 Quail Hollow Dr, Prescott, AZ 86303For SaleMLS ID #1081538, Jessica Black, Iannelli and Associates. PAAR as distributed by MLS GRID
- $875,0005 bd4 ba3.8k sqft117 N Equestrian Way, Prescott, AZ 86303For SaleMLS ID #1082112, Stacey A Grandon, My Home Group Real Estate. PAAR as distributed by MLS GRID
- $725,0004 bd3 ba2.7k sqft303 DOUBLE D Drive, Prescott, AZ 86303For SaleMLS ID #6949930, Daniel Walters, Better Homes and Gardens Real Estate BloomTree Realty. ARMLS
- $899,9993 bd3 ba2.9k sqft155 PARTRIDGE Lane, Prescott, AZ 86303For SaleMLS ID #7017811, Deanna Santosusso, Compass. ARMLS
- $880,2503 bd3 ba2.8k sqft1390 E Valley View Road, Prescott, AZ 86303For SaleMLS ID #6944732, W Jeff McIntyre, HomeSmart Fine Homes and Land. ARMLS
- $799,0003 bd2 ba2.2k sqft1399 Natures Way, Prescott, AZ 86305For SaleMLS ID #1078352, Diana Piccoli, Realty ONE Group Mountain Desert. PAAR as distributed by MLS GRID
- $848,0003 bd3 ba3.8k sqft2394 Oakwood Dr, Prescott, AZ 86305For SaleMLS ID #1078501, Theresa Koshollek, Realty Executives Arizona Territory. PAAR as distributed by MLS GRID
- $777,0003 bd3 ba2.5k sqft952 Custer Ln, Prescott, AZ 86305For SaleMLS ID #1082945, Debbie Dunbar, Russ Lyon Sotheby's International Realty. PAAR as distributed by MLS GRID
- $1,035,0005 bd3 ba3.6k sqft1923 TIMBER Point, Prescott, AZ 86303For SaleMLS ID #7036497, Doreen Letson, United Country-Arizona Country. ARMLS
- $1,035,0005 bd3 ba3.6k sqft1923 Timber Point W, Prescott, AZ 86303For SaleMLS ID #1082418, Doreen R Letson, United Country Real Estate/ AZ Country Real Estate. PAAR as distributed by MLS GRID
