This 1 story home in coveted Basswood Crossing has a split-bedroom open floor-plan and a rare 3-car garage. Recent updates include: luxury vinyl plank flooring, interior paint including walls, doors, and trim, plus a new microwave. Located near the thriving Alliance corridor with incredible shopping, dining, and family entertainment!
Additional features include a full sprinkler system with rain sensor, full guttering, high-efficiency 16 SEER Carrier® HVAC system with WIFI thermostat, Square D™ surge protection, 50-gallon gas water heater, Low-E double pane windows with Argon gas, radiant barrier roof decking, Taexx® built-in pest control system, fully sheetrocked and painted garage, plus community pool, clubhouse, and park.
Convenient to major highways, a newer Kroger grocery store, and large employers in the area.
Pending
$385,000
641 Redding Dr, Saginaw, TX 76131
4beds
2,045sqft
Single Family Residence
Built in 2018
7,753 Square Feet Lot
$385,000 Zestimate®
$188/sqft
$57/mo HOA
What's special
Split-bedroom open floor-planLuxury vinyl plank flooringRadiant barrier roof deckingFull guttering
- 43 days |
- 71 |
- 2 |
Likely to sell faster than
Zillow last checked:
Listing updated:
Listed by:
Candace Carew 0643210 214-416-7022,
OnDemand Realty 214-766-5833
Source: NTREIS,MLS#: 21290887
Facts & features
Interior
Bedrooms & bathrooms
- Bedrooms: 4
- Bathrooms: 2
- Full bathrooms: 2
Primary bedroom
- Level: First
- Dimensions: 0 x 0
Bedroom
- Level: First
- Dimensions: 0 x 0
Bedroom
- Level: First
- Dimensions: 0 x 0
Bedroom
- Level: First
- Dimensions: 0 x 0
Primary bathroom
- Level: First
- Dimensions: 0 x 0
Dining room
- Level: First
- Dimensions: 0 x 0
Other
- Level: First
- Dimensions: 0 x 0
Kitchen
- Level: First
- Dimensions: 0 x 0
Living room
- Level: First
- Dimensions: 0 x 0
Heating
- Central
Cooling
- Central Air
Appliances
- Included: Dishwasher, Disposal, Gas Range, Gas Water Heater, Microwave
- Laundry: Washer Hookup, Dryer Hookup, Laundry in Utility Room
Features
- Decorative/Designer Lighting Fixtures, Double Vanity, Granite Counters, High Speed Internet, Kitchen Island, Open Floorplan, Pantry, Smart Home, Cable TV
- Flooring: Carpet, Luxury Vinyl Plank, Tile
- Windows: Window Coverings
- Has basement: No
- Number of fireplaces: 1
- Fireplace features: Gas, Living Room, Wood Burning
Interior area
- Total interior livable area: 2,045 sqft
Video & virtual tour
Property
Parking
- Total spaces: 4
- Parking features: Concrete, Covered, Door-Multi, Door-Single, Driveway, Garage Faces Front, Garage, Garage Door Opener, Inside Entrance, Kitchen Level, Lighted, Side By Side
- Attached garage spaces: 3
- Carport spaces: 1
Features
- Levels: One
- Stories: 1
- Patio & porch: Rear Porch, Covered, Patio
- Pool features: None, Community
Lot
- Size: 7,753 Square Feet
- Features: Native Plants
Details
- Parcel number: 42352302
Construction
Type & style
- Home type: SingleFamily
- Architectural style: Detached
- Property subtype: Single Family Residence
Materials
- Brick
- Foundation: Slab
- Roof: Composition
Condition
- Year built: 2018
Utilities & green energy
- Sewer: Public Sewer
- Water: Public
- Utilities for property: Electricity Connected, Natural Gas Available, Phone Available, Sewer Available, Separate Meters, Water Available, Cable Available
Green energy
- Energy efficient items: Appliances, Insulation, Lighting, Thermostat, Windows
- Water conservation: Low-Flow Fixtures
Community & HOA
Community
- Features: Clubhouse, Playground, Pool, Community Mailbox, Curbs, Sidewalks
- Subdivision: Basswood Xing Ph 2
HOA
- Has HOA: Yes
- Services included: All Facilities
- HOA fee: $341 semi-annually
- HOA name: Goodwin & Co
- HOA phone: 855-289-6007
Location
- Region: Saginaw
Financial & listing details
- Price per square foot: $188/sqft
- Tax assessed value: $383,467
- Annual tax amount: $8,585
- Date on market: 6/4/2026
- Cumulative days on market: 39 days
- Listing terms: Assumable,Cash,Conventional,1031 Exchange,FHA,VA Loan
- Exclusions: Curtains, curtain rods, tv mounts, security system and hot tub on back porch.
Estimated market value
$385,000
$366,000 - $404,000
$2,495/mo
Price history
| Date | Event | Price |
|---|---|---|
| 6/20/2026 | Pending sale | $385,000$188/sqft |
Source: NTREIS #21290887 Report a problem | ||
| 6/9/2026 | Contingent | $385,000$188/sqft |
Source: NTREIS #21290887 Report a problem | ||
| 6/4/2026 | Listed for sale | $385,000+4.1%$188/sqft |
Source: NTREIS #21290887 Report a problem | ||
| 12/10/2021 | Sold | -- |
Source: NTREIS #14699031 Report a problem | ||
| 11/15/2021 | Pending sale | $370,000$181/sqft |
Source: NTREIS #14699031 Report a problem | ||
| 11/10/2021 | Contingent | $370,000$181/sqft |
Source: NTREIS #14699031 Report a problem | ||
| 10/30/2021 | Listed for sale | $370,000$181/sqft |
Source: NTREIS #14699031 Report a problem | ||
Public tax history
| Year | Property taxes | Tax assessment |
|---|---|---|
| 2025 | $6,566 -6% | $383,467 |
| 2024 | $6,985 | $383,467 -6.8% |
| 2023 | -- | $411,480 +19.1% |
| 2022 | $8,134 +24.5% | $345,366 +26.2% |
| 2021 | $6,533 -0.9% | $273,630 |
| 2020 | $6,594 -7.4% | $273,630 -1.5% |
| 2019 | $7,124 | $277,687 |
Find assessor info on the county website
Monthly payment
Est. payment
Payment breakdown
Explore the cost of this home by adjusting the details. Changes won't be saved.Climate risks
Neighborhood: Basswood Crossing
Nearby schools
GreatSchools rating
- 3/10High Country Elementary SchoolGrades: PK-5Distance: 0.7 mi
- 4/10Prarie Vista Middle SchoolGrades: 6-8Distance: 1.1 mi
- 5/10Saginaw High SchoolGrades: 9-12Distance: 0.7 mi
Schools provided by the listing agent
- Elementary: Highctry
- Middle: Prairie Vista
- High: Saginaw
- District: Eagle MT-Saginaw ISD
Source: NTREIS. This data may not be complete. We recommend contacting the local school district to confirm school assignments for this home.
- $346,8004 bd2 ba1.7k sqft713 Redding Dr, Saginaw, TX 76131Off Market
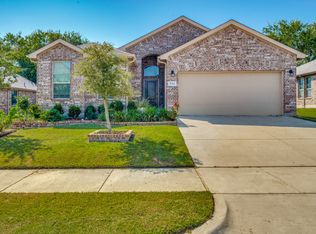
- $337,000-- bd-- ba1.7k sqft637 Redding Dr, Saginaw, TX 76131Off Market
- $352,0004 bd2 ba3k sqft736 Oriole Dr, Saginaw, TX 76131Off Market
- $287,1003 bd-- ba1.4k sqft732 Oriole Dr, Saginaw, TX 76131Off Market

- $408,000-- bd-- ba2.5k sqft717 Redding Dr, Saginaw, TX 76131Off Market
- $140,485-- bd-- ba2.1k sqft633 Redding Dr, Saginaw, TX 76131Off Market
- $307,6004 bd3 ba2k sqft740 Oriole Dr, Saginaw, TX 76131Off Market
- $382,700-- bd-- ba2k sqft1100 Belsay Ln, Saginaw, TX 76131Off Market
A local agent can set up tours, give advice and negotiate with sellers.
A local lender can help you make sure your offer is ready when you are.
Similar homes
- $359,0004 bd2 ba1.8k sqft512 Dunster Ln, Saginaw, TX 76131For Sale
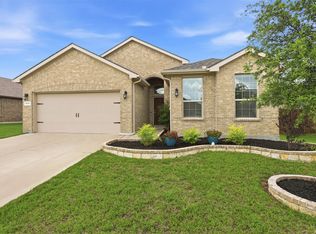 MLS ID #21274138, Lesley Pool. NTREIS
 - $410,0004 bd2 ba2.1k sqft201 Black Alder Dr, Fort Worth, TX 76131For Sale
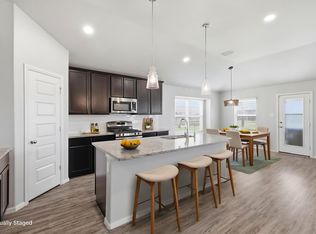 MLS ID #21303702, Angi Breidenbach. NTREIS
 - $415,0004 bd3 ba2.7k sqft8124 Black Sumac Dr, Fort Worth, TX 76131For Sale
 MLS ID #21270891, Katy Reeves. NTREIS
 - $375,0003 bd2 ba2.1k sqft2341 Parda Alpina Ln, Fort Worth, TX 76131For Sale
 MLS ID #21287067, Brittany Tromly. NTREIS
 - $329,9004 bd2 ba1.8k sqft1800 Jacona Trl, Fort Worth, TX 76131For SaleMLS ID #21313652, Anna Guidry. NTREIS
- $380,0003 bd2 ba2.3k sqft673 Fossil Wood Dr, Saginaw, TX 76179For SaleMLS ID #21294686, Julie Cash. NTREIS
- $409,9905 bd3 ba2.7k sqft517 High Desert Dr, Fort Worth, TX 76131For SaleMLS ID #21283461, Cassie Nero. NTREIS
- $310,0004 bd2 ba1.5k sqft9200 Desertrock Rd, Fort Worth, TX 76131For SaleMLS ID #21308550, Kristi Baxter. NTREIS
- $337,9004 bd2 ba1.9k sqft10525 Turning Leaf Trl, Fort Worth, TX 76131For SaleMLS ID #21233185, Luke Madrid. NTREIS
- $334,9004 bd2 ba2.2k sqft912 Robbins Way, Saginaw, TX 76179For SaleMLS ID #21177273, Tammy Popperwell. NTREIS
- $--4 bd2 ba2.3k sqft1009 Northern Oaks Ct, Springtown, TX 76082AuctionAuction.com 2
- $355,0003 bd2 ba1.7k sqft10300 Burtrum Dr, Fort Worth, TX 76177For SaleMLS ID #21323483, Alyson Ketcher. NTREIS
- $480,0004 bd3 ba2.5k sqft8940 Jewelflower Dr, Fort Worth, TX 76131For SaleMLS ID #21242320, Sierra Maykus. NTREIS
- $379,0003 bd2 ba2.1k sqft636 Mooney Dr, Saginaw, TX 76179For SaleMLS ID #21245554, Danielle Adama. NTREIS
- $359,9004 bd2 ba2k sqft11312 Gold Canyon Dr, Haslet, TX 76052For SaleMLS ID #21267382, Brittany Hamilton. NTREIS
- $382,5003 bd2 ba2.1k sqft2432 Half Moon Bay Ln, Fort Worth, TX 76177For SaleMLS ID #21238180, Whitney Moore. NTREIS
- $355,0003 bd2 ba1.6k sqft1112 Bowlus Dr, Fort Worth, TX 76177For SaleMLS ID #21301651, Mark Mason. NTREIS
- $450,0004 bd3 ba2.4k sqft9105 Desert Flora Dr, Fort Worth, TX 76131For SaleMLS ID #21221713, Janice Williams. NTREIS
- $347,0004 bd2 ba1.7k sqft8569 Big Apple Dr, Fort Worth, TX 76179For SaleMLS ID #21305463, Elaine Gross. NTREIS
- $365,0003 bd2 ba2.3k sqft4340 Summer Star Ln, Fort Worth, TX 76244For SaleMLS ID #21301522, Emma Manning. NTREIS
