Skip main navigation
Off market
  • $450,000

    641 Reid Pl, Castle Rock, CO 80108

    2beds
    1,795sqft
    MultiFamily
    Built in 2005
    -- sqft lot
    $450,000 Zestimate®
    $251/sqft
    $2,558 Estimated rent

    Home value

    $450,000

    $428,000 - $473,000

    $2,558/mo

    Zestimate® history
    Loading
    Loading...

    Owner options

    List your home for rent

    $2,558/mo

    Rent Zestimate®

    Find your next renter with Zillow Rental Manager. Plus, with online applications, you can quickly screen prospective tenants – for free.

    Learn more

    $2,558/mo

    Rent Zestimate®

    Refinance and save

    $2,930/mo

    Est. payment

    Refinancing to a lower rate could help reduce your monthly payments and save thousands over the life of the loan.

    See today's rates

    $2,930/mo

    Est. payment

    Explore your selling options

    Work with a Zillow partner agent

    Leverage their expertise and Zillow's premium Showcase listings to get your home seen by more buyers.

    Get started

    List with your own agent

    Get your home in front of millions of buyers by listing it on Zillow.

    Learn how to do it

    Sell it yourself

    Take full control of how buyers see your home on Zillow by listing For Sale by Owner (FSBO).

    List your home

    What's special

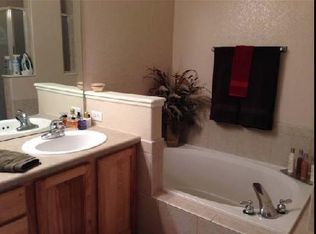
    Welcome to this gorgeous townhome located in the highly sought after Latigo community. Enjoy one of the best locations in the neighborhood just one block off amazing walking/hiking trails and vast open space! The large front porch provides ample space for relaxing and soaking in the summer nights. Walk into the home and enjoy a spacious living room with high ceilings, built in cabinets and stunning double sided fireplace. Just off the living area is your open concept kitchen featuring 42' inch upper cabinets, granite counters and a lovely island retreat. Your dining area is connected to the kitchen with a great ambiance created by the two sided fireplace. Head upstairs to your master bedroom with views! Attached to the master bedroom is a gorgeous 5 piece master bath, completed with a walk-in closet. The second bedroom and full bathroom is just down the hall. Laundry is conveniently located upstairs. Head back down stairs and into the basement where you will find plenty of space for a workout room, office, or storage - plenty of options. Enter your two car attached garage through the basement and always feel comfortable avoiding any inclement weather. Location is prime as your just a few minutes off I25 with easy access to Denver tech center or head south to the Springs. Lots of restaurants and shopping near by! You'll love this home, community and location; come see it today!

    This property is off market, which means it's not currently listed for sale or rent on Zillow. This may be different from what's available on other websites or public sources.

    Facts & features

    Interior

    Bedrooms & bathrooms
    • Bedrooms: 2
    • Bathrooms: 3
    • Full bathrooms: 2
    • 1/2 bathrooms: 1
    Heating
    • Forced air
    Cooling
    • Central
    Appliances
    • Included: Dishwasher, Dryer, Garbage disposal, Microwave, Refrigerator
    • Laundry: In Unit
    Features
    • Ceiling Fan(s), Walk-In Closet(s), Vaulted Ceiling(s), Granite Counters, Eat-in Kitchen, Master Suite, Five Piece Bath, Smart Ceiling Fan
    • Flooring: Carpet
    • Windows: Double Pane Windows, Window Coverings
    • Basement: Unfinished
    • Has fireplace: Yes
    • Fireplace features: Gas, Great Room
    • Common walls with other units/homes: 2+ Common Walls, No One Above
    Interior area
    • Total interior livable area: 1,795 sqft
    • Finished area below ground: 0.00

    Property

    Parking
    • Total spaces: 2
    • Parking features: Garage - Attached
    Features
    • Entry level: 1
    • Entry location: Exterior Access
    • Patio & porch: Patio
    • Exterior features: Cement / Concrete
    Lot
    • Size: 1,306 sqft
    • Features: Landscaped
    Details
    • Parcel number: 235126405060

    Construction

    Type & style
    • Home type: MultiFamily
    Materials
    • Frame
    • Roof: Composition
    Condition
    • Year built: 2005

    Utilities & green energy

    • Sewer: Public Sewer
    • Water: Public

    Community & neighborhood

    Community
    • Community features: On Site Laundry Available
    Location
    • Region: Castle Rock

    HOA & financial

    HOA
    • Has HOA: Yes
    • HOA fee: $280 monthly
    • Services included: Snow Removal, Trash, Maintenance Grounds, Sewer, Maintenance Structure, Recycling

    Other

    Other facts
    • Flooring: Wood, Carpet, Tile
    • Sewer: Public Sewer
    • WaterSource: Public
    • Heating: Forced Air
    • RoadSurfaceType: Paved
    • Appliances: Dishwasher, Refrigerator, Disposal, Dryer, Microwave, Self Cleaning Oven
    • AssociationYN: true
    • FireplaceYN: true
    • InteriorFeatures: Ceiling Fan(s), Walk-In Closet(s), Vaulted Ceiling(s), Granite Counters, Eat-in Kitchen, Master Suite, Five Piece Bath, Smart Ceiling Fan
    • GarageYN: true
    • AttachedGarageYN: true
    • Basement: Unfinished, Walk-Out Access, Cellar, Sump Pump
    • HeatingYN: true
    • CoolingYN: true
    • PatioAndPorchFeatures: Patio
    • FireplaceFeatures: Gas, Great Room
    • RoomsTotal: 6
    • FireplacesTotal: 1
    • NumberOfUnitsTotal: 4
    • AssociationFeeIncludes: Snow Removal, Trash, Maintenance Grounds, Sewer, Maintenance Structure, Recycling
    • ConstructionMaterials: Frame, Cement Siding
    • Roof: Composition
    • WindowFeatures: Double Pane Windows, Window Coverings
    • EntryLevel: 1
    • PetsAllowed: Dogs OK, Cats OK
    • CoveredSpaces: 2
    • CommonWalls: 2+ Common Walls, No One Above
    • Cooling: Central Air
    • BelowGradeFinishedArea: 0.00
    • LaundryFeatures: In Unit
    • LotFeatures: Landscaped
    • MlsStatus: Active
    • EntryLocation: Exterior Access
    • Road surface type: Paved

    Price history

    DateEventPrice
    7/17/2020Listing removed$350,000$195/sqft
    Source: Innovative Real Estate #2537774 Report a problem
    7/3/2020Listed for sale$350,000+4.5%$195/sqft
    Source: Berkshire Hathaway Homeservices Ire Englewood #2537774 Report a problem
    4/7/2017Sold$335,000$187/sqft
    Source: Public Record Report a problem
    2/18/2017Pending sale$335,000$187/sqft
    Source: Keller Williams - Denver West #3359905 Report a problem
    2/3/2017Listed for sale$335,000+41.6%$187/sqft
    Source: Keller Williams - Denver West #3359905 Report a problem
    4/3/2014Sold$236,500-1%$132/sqft
    Source: Public Record Report a problem
    2/20/2014Pending sale$239,000$133/sqft
    Source: RE/MAX ALLIANCE #6294159 Report a problem
    1/28/2014Listed for sale$239,000+13.8%$133/sqft
    Source: RE/MAX Alliance #6294159 Report a problem
    12/16/2011Sold$210,000-4.5%$117/sqft
    Source: Public Record Report a problem
    10/3/2011Price change$219,900-2.2%$123/sqft
    Source: RE/MAX Alliance #1031698 Report a problem
    9/19/2011Price change$224,900-2.2%$125/sqft
    Source: RE/MAX Alliance #1031698 Report a problem
    9/4/2011Price change$229,9000%$128/sqft
    Source: RE/MAX Alliance #1031698 Report a problem
    9/1/2011Listed for sale$230,000+3.1%$128/sqft
    Source: RE/MAX Alliance #1031698 Report a problem
    5/10/2007Sold$223,000$124/sqft
    Source: Public Record Report a problem

    Public tax history

    YearProperty taxesTax assessment
    2025$1,974 -1.4%$28,100 -12.7%
    2024$2,002 +30.5%$32,190 -1%
    2023$1,534 -4.2%$32,500 +41.2%
    2022$1,601 $23,020 -2.8%
    2021-- $23,680 +0.4%
    2020$1,606 +14.6%$23,580
    2019$1,402 0%$23,580 +18.1%
    2018$1,402 +9.2%$19,970
    2017$1,283 +108.5%$19,970 +7%
    2016$616 -51.4%$18,660
    2015$1,267 $18,660 +27.4%
    2013-- $14,650 +0.3%
    2012-- $14,610
    2011-- $14,610 -13%
    2010-- $16,800 -1%
    2009$617 $16,970
    2008-- $16,970 +15.4%
    2007-- $14,700
    2006$910 $14,700

    Find assessor info on the county website

    Neighborhood: 80108

    Nearby schools

    GreatSchools rating
    Schools provided by the listing agent
    • Elementary: Castle Rock
    • Middle: Mesa
    • High: Douglas County
    • District: Douglas RE-1

    Source: The MLS. This data may not be complete. We recommend contacting the local school district to confirm school assignments for this home.

    Get a cash offer in 3 minutes
    Find out how much your home could sell for in as little as 3 minutes with a no-obligation cash offer.
    Estimated market value
    $450,000
    Get a cash offer in 3 minutes
    Find out how much your home could sell for in as little as 3 minutes with a no-obligation cash offer.
    Estimated market value
    $450,000