Welcome home to this spacious ranch situated on a one-acre lot in the highly sought-after Richmond Place subdivision. It features the perfect combination of comfort, functionality, and room to entertain. The thoughtfully designed main level features three bedrooms, two-and-a-half baths, a spacious primary suite with dual walk-in closets and a private en suite bath featuring separate vanities, a relaxing soaking tub, and a tiled walk-in shower. The home also boasts a generous formal dining room, living room and a versatile flex room providing the flexibility for a home office, library, or keeping room. The fully finished terrace level significantly expands the living space, featuring a dedicated theater room, kitchenette, full bath, bedroom and multiple flexible living areas for guest accommodations, rec rooms, home gym, hobby space, or multi-generational living. A private exterior entrance with a walkway from the driveway provides convenient independent access to the terrace level. The basement is fully heated and cooled, providing year-round comfort. Step outside to your own private backyard retreat featuring a sparkling saltwater pool with spillover waterfall, slide and expansive patio all enclosed by an elegant ornamental aluminum fence. This outdoor oasis provides plenty of space to relax, entertain, and enjoy family gatherings. With generous living space, a flexible floor plan, and endless possibilities for personalization, this home provides exceptional value in a desirable location. Conveniently located near shopping, dining, parks, and schools, this is an opportunity you won't want to miss.
Closed
$567,000
641 Richmond Pl, Loganville, GA 30052
4beds
4,050sqft
Single Family Residence
Built in 2001
1.07 Acres Lot
$567,100 Zestimate®
$140/sqft
$3,827 Estimated rent
Home value
$567,100
$522,000 - $612,000
$3,827/mo
Zestimate® history
Owner options
List your home for rent
$3,827/mo
Rent Zestimate®
Find your next renter with Zillow Rental Manager. Plus, with online applications, you can quickly screen prospective tenants – for free.
$3,827/mo
Rent Zestimate®
Refinance and save
$4,364/mo
Est. payment
Refinancing to a lower rate could help reduce your monthly payments and save thousands over the life of the loan.
$4,364/mo
Est. payment
Explore your selling options
Work with a Zillow partner agent
Leverage their expertise and Zillow's premium Showcase listings to get your home seen by more buyers.
Get startedList with your own agent
Get your home in front of millions of buyers by listing it on Zillow.
Learn how to do itSell it yourself
Take full control of how buyers see your home on Zillow by listing For Sale by Owner (FSBO).
List your homeWhat's special
Spacious ranchSpacious primary suiteElegant ornamental aluminum fenceGenerous formal dining roomPrivate backyard retreatOne-acre lotDedicated theater room
Zillow last checked:
Listing updated:
Listed by:
Steven T Koleno 804-656-5007,
Beycome Brokerage Realty LLC
Bought with:
Akia Shaw, 381973
Atlanta Communities
Source: GAMLS,MLS#: 10788711
Facts & features
Interior
Bedrooms & bathrooms
- Bedrooms: 4
- Bathrooms: 4
- Full bathrooms: 3
- 1/2 bathrooms: 1
- Main level bathrooms: 2
- Main level bedrooms: 3
Rooms
- Room types: Family Room, Foyer, Laundry, Library, Media Room, Office, Other
Heating
- Central, Forced Air
Cooling
- Ceiling Fan(s), Central Air
Appliances
- Included: Dishwasher, Microwave, Refrigerator
- Laundry: Common Area
Features
- Double Vanity, High Ceilings, Master On Main Level, Separate Shower, Soaking Tub, Split Bedroom Plan, Tile Bath, Tray Ceiling(s), Walk-In Closet(s)
- Flooring: Carpet, Hardwood, Tile, Vinyl
- Basement: Bath Finished,Daylight,Exterior Entry,Finished,Full,Interior Entry
- Attic: Pull Down Stairs
- Number of fireplaces: 1
Interior area
- Total structure area: 4,050
- Total interior livable area: 4,050 sqft
- Finished area above ground: 2,150
- Finished area below ground: 1,900
Property
Parking
- Total spaces: 2
- Parking features: Attached, Garage, Kitchen Level
- Has attached garage: Yes
Features
- Levels: Two
- Stories: 2
- Exterior features: Other
Lot
- Size: 1.07 Acres
- Features: Level
Details
- Parcel number: N034B010
Construction
Type & style
- Home type: SingleFamily
- Architectural style: Ranch
- Property subtype: Single Family Residence
Materials
- Concrete
- Roof: Composition
Condition
- Resale
- New construction: No
- Year built: 2001
Utilities & green energy
- Sewer: Septic Tank
- Water: Public
- Utilities for property: Cable Available, Electricity Available, Natural Gas Available
Community & HOA
Community
- Features: Clubhouse, Pool, Sidewalks, Street Lights
- Subdivision: RICHMOND PLACE-I
HOA
- Has HOA: Yes
- Services included: Swimming
- HOA fee: $900 annually
Location
- Region: Loganville
Financial & listing details
- Price per square foot: $140/sqft
- Tax assessed value: $414,400
- Annual tax amount: $398,200
- Date on market: 6/18/2026
- Cumulative days on market: 6 days
- Listing agreement: Exclusive Right To Sell
- Listing terms: Cash,Conventional,FHA,Other,VA Loan
- Electric utility on property: Yes
Price history
| Date | Event | Price |
|---|---|---|
| 7/20/2026 | Sold | $567,000+3.1%$140/sqft |
Source:  GAMLS #10788711 Report a problem GAMLS #10788711 Report a problem | ||
| 6/24/2026 | Pending sale | $549,900$136/sqft |
Source: GAMLS #10788711 Report a problem | ||
| 6/18/2026 | Listed for sale | $549,900+112.4%$136/sqft |
Source: GAMLS #10788711 Report a problem | ||
| 11/16/2004 | Sold | $258,900+20.4%$64/sqft |
Source: Public Record Report a problem | ||
| 2/6/2002 | Sold | $215,000$53/sqft |
Source: Public Record Report a problem | ||
Public tax history
| Year | Property taxes | Tax assessment |
|---|---|---|
| 2024 | $1,168 +2.1% | $165,760 +2.7% |
| 2023 | $1,145 +4% | $161,480 +12.9% |
| 2022 | $1,100 | $143,080 +20.8% |
| 2021 | $1,100 -3.8% | $118,440 +2.7% |
| 2020 | $1,144 +0.9% | $115,320 +5.1% |
| 2019 | $1,134 +4.7% | $109,720 +7.3% |
| 2018 | $1,083 -4.5% | $102,280 +3.9% |
| 2017 | $1,134 -63.5% | $98,400 +6.3% |
| 2016 | $3,108 +12% | $92,560 +13.7% |
| 2015 | $2,774 | $81,440 +1.1% |
| 2014 | $2,774 | $80,520 |
| 2013 | -- | -- |
| 2012 | -- | -- |
| 2011 | -- | -- |
| 2010 | -- | -- |
| 2009 | -- | -- |
| 2008 | -- | -- |
| 2007 | -- | -- |
| 2006 | -- | $253,802 +12.7% |
| 2005 | -- | $225,130 |
| 2004 | -- | $225,130 +30.9% |
| 2003 | -- | $171,998 |
| 2002 | -- | -- |
Find assessor info on the county website
Neighborhood: 30052
Nearby homes
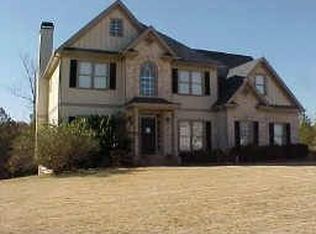
- $548,8005 bd4 ba3.6k sqft643 Richmond Pl, Loganville, GA 30052Off Market
- $515,700-- bd3 ba2.7k sqft639 Richmond Pl, Loganville, GA 30052Off Market
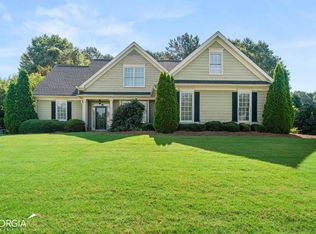
- $355,0004 bd3 ba1.9k sqft640 Richmond Pl, Loganville, GA 30052Sold
- $459,900-- bd2 ba2.5k sqft645 Richmond Pl, Loganville, GA 30052Off Market
- $460,700-- bd2 ba2.3k sqft637 Richmond Pl, Loganville, GA 30052Off Market
- $485,2003 bd2 ba2.1k sqft636 Richmond Pl, Loganville, GA 30052Off Market
- $464,1004 bd4 ba2.7k sqft528 Richmond Pl, Loganville, GA 30052Off Market
- $471,500-- bd3 ba2.2k sqft647 Richmond Pl, Loganville, GA 30052Off Market
Nearby schools
GreatSchools rating
- 9/10Loganville Elementary SchoolGrades: PK-5Distance: 2.7 mi
- 6/10Loganville Middle SchoolGrades: 6-8Distance: 2.7 mi
- 9/10Loganville High SchoolGrades: 9-12Distance: 4 mi
Schools provided by the listing agent
- Elementary: Loganville
- Middle: Loganville
- High: Loganville
Source: GAMLS. This data may not be complete. We recommend contacting the local school district to confirm school assignments for this home.
Get a cash offer in 3 minutes
Find out how much your home could sell for in as little as 3 minutes with a no-obligation cash offer.
Estimated market value
$567,100
Get a cash offer in 3 minutes
Find out how much your home could sell for in as little as 3 minutes with a no-obligation cash offer.
Estimated market value
$567,100
- Georgia
- Walton County
- Loganville
- 30052
- 641 Richmond Pl
Nearby cities
Nearby zip codes
Other Loganville Topics
