Located within the gated community of Woodlake, this charming ranch-style home features 3 bedrooms and 2 baths boasts an inviting open floor plan. The main living area features a cozy fireplace and French doors where you can step outside to enjoy the Trex wood deck or the stamped concrete patio providing the perfect setting for relaxation and outdoor enjoyment. The dining room features a set of French doors as well that lead you to the screened in porch for you to dine al fresco. The master bath includes a jetted tub, double vanity, a walk-in shower as well as his and hers closets with organization.
Sold for $299,000
$299,000
641 Riverbirch Dr, Vass, NC 28394
3beds
1,541sqft
Single Family Residence
Built in 1989
-- sqft lot
$301,500 Zestimate®
$194/sqft
$1,936 Estimated rent
Home value
$301,500
$274,000 - $332,000
$1,936/mo
Zestimate® history
Owner options
List your home for rent
$1,936/mo
Rent Zestimate®
Find your next renter with Zillow Rental Manager. Plus, with online applications, you can quickly screen prospective tenants – for free.
$1,936/mo
Rent Zestimate®
Refinance and save
$2,443/mo
Est. payment
Refinancing to a lower rate could help reduce your monthly payments and save thousands over the life of the loan.
$2,443/mo
Est. payment
Explore your selling options
Work with a Zillow partner agent
Leverage their expertise and Zillow's premium Showcase listings to get your home seen by more buyers.
Get startedList with your own agent
Get your home in front of millions of buyers by listing it on Zillow.
Learn how to do itSell it yourself
Take full control of how buyers see your home on Zillow by listing For Sale by Owner (FSBO).
List your homeWhat's special
Cozy fireplaceTrex wood deckWalk-in showerScreened in porchDouble vanityFrench doorsInviting open floor plan
Zillow last checked:
Listing updated:
Listed by:
ALISA BULLARD,
NIPPER PROPERTIES
Bought with:
ALISA BULLARD, 283831
NIPPER PROPERTIES
Source: LPRMLS,MLS#: 758350 Originating MLS: Longleaf Pine Realtors
Originating MLS: Longleaf Pine RealtorsFacts & features
Interior
Bedrooms & bathrooms
- Bedrooms: 3
- Bathrooms: 2
- Full bathrooms: 2
Heating
- Heat Pump
Cooling
- Central Air
Appliances
- Included: Dryer, Dishwasher, Free-Standing Electric Range, Microwave, Washer
- Laundry: In Garage
Features
- Attic, Double Vanity, Entrance Foyer, Granite Counters, His and Hers Closets, Jetted Tub, Kitchen/Dining Combo, Multiple Closets, Separate Shower, Walk-In Shower
- Flooring: Hardwood, Tile
- Basement: Crawl Space
- Number of fireplaces: 1
- Fireplace features: Wood Burning
Interior area
- Total interior livable area: 1,541 sqft
Property
Parking
- Total spaces: 2
- Parking features: Attached, Garage
- Attached garage spaces: 2
Features
- Patio & porch: Deck, Patio, Porch, Screened
- Exterior features: Deck, Playground, Porch, Patio, Rain Gutters, Tennis Court(s)
Lot
- Dimensions: 75 x 127.5 x 83.85 x 165
- Features: 1/4 to 1/2 Acre Lot, Cleared, Wooded
- Topography: Cleared
- Residential vegetation: Wooded
Details
- Parcel number: 954305082777
- Zoning description: R-8 - Residential District
- Special conditions: None
Construction
Type & style
- Home type: SingleFamily
- Architectural style: Ranch
- Property subtype: Single Family Residence
Materials
- Attic/Crawl Hatchway(s) Insulated, Brick, Composite Siding, Wood Frame
Condition
- Good Condition
- New construction: No
- Year built: 1989
Utilities & green energy
- Sewer: Public Sewer
- Water: Public
Community & HOA
Community
- Features: Clubhouse, Community Pool, Fitness Center, Golf, Gated
- Security: Gated Community
- Subdivision: Woodlake
HOA
- Has HOA: Yes
- HOA fee: $672 annually
- HOA name: Csa, Inc
Location
- Region: Vass
Financial & listing details
- Price per square foot: $194/sqft
- Tax assessed value: $220,030
- Annual tax amount: $957
- Date on market: 3/5/2026
- Cumulative days on market: 10 days
- Listing terms: Cash,Conventional,FHA,New Loan,USDA Loan,VA Loan
- Inclusions: Washer and dryer, work bench in garage
- Exclusions: None
- Ownership: More than a year
- Road surface type: Paved
Price history
| Date | Event | Price |
|---|---|---|
| 3/26/2026 | Sold | $299,000$194/sqft |
Source:  LPRMLS #758350 Report a problem LPRMLS #758350 Report a problem | ||
| 3/16/2026 | Pending sale | $299,000$194/sqft |
Source: LPRMLS #758350 Report a problem | ||
| 3/5/2026 | Listed for sale | $299,000-3.5%$194/sqft |
Source: LPRMLS #758350 Report a problem | ||
| 12/20/2025 | Listing removed | $310,000$201/sqft |
Source: LPRMLS #750145 Report a problem | ||
| 12/13/2025 | Pending sale | $310,000$201/sqft |
Source: LPRMLS #750145 Report a problem | ||
| 11/30/2025 | Listed for sale | $310,000$201/sqft |
Source: LPRMLS #750145 Report a problem | ||
| 11/17/2025 | Pending sale | $310,000$201/sqft |
Source: LPRMLS #750145 Report a problem | ||
| 9/12/2025 | Listed for sale | $310,000$201/sqft |
Source: LPRMLS #750145 Report a problem | ||
Public tax history
| Year | Property taxes | Tax assessment |
|---|---|---|
| 2024 | $957 -4.4% | $220,030 |
| 2023 | $1,001 -3.4% | $220,030 +2.3% |
| 2022 | $1,036 -3.8% | $215,030 +30.7% |
| 2021 | $1,077 +1.5% | $164,470 |
| 2020 | $1,061 | $164,470 |
| 2019 | $1,061 | $164,470 -0.1% |
| 2018 | $1,061 +11.1% | $164,700 |
| 2017 | $955 | $164,700 |
| 2015 | $955 +2.7% | $164,700 +1.8% |
| 2014 | $931 +1.6% | $161,810 |
| 2013 | $916 | $161,810 |
| 2012 | -- | $161,810 |
| 2011 | -- | $161,810 |
| 2010 | -- | $161,810 |
| 2009 | -- | $161,810 |
| 2008 | -- | $161,810 |
| 2007 | -- | $161,810 +21.4% |
| 2005 | -- | $133,310 |
| 2004 | -- | $133,310 |
| 2003 | -- | $133,310 -3.6% |
| 2002 | -- | $138,250 |
Find assessor info on the county website
Neighborhood: 28394
Nearby homes
- $295,0003 bd2 ba1.5k sqft649 Riverbirch Dr, Vass, NC 28394Off Market
- $291,3003 bd2 ba1.4k sqft635 Riverbirch Dr, Vass, NC 28394Off Market
- $290,6003 bd2 ba1.4k sqft626 River Birch Dr, Vass, NC 28394Off Market
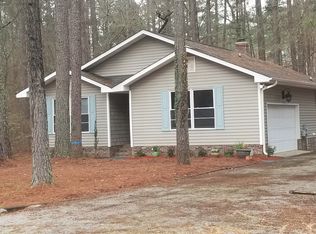
- $400,0003 bd3 ba2k sqft636 Willow Ln, Vass, NC 28394Sold
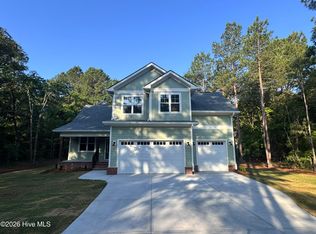
- $28,00010,454.4 Square Feet642 Willow Ln, Vass, NC 28394Sold
- $15,000-- bd-- ba-- sqft627 Riverbirch Dr, Vass, NC 28394Off Market
- $420,0004 bd3 ba2.5k sqft655 Riverbirch Dr, Vass, NC 28394Sold
- $325,9003 bd2 ba1.5k sqft657 Scarlet Oak Ct, Vass, NC 28394Off Market
Nearby schools
GreatSchools rating
- 5/10Vass-Lakeview Elementary SchoolGrades: PK-5Distance: 5.4 mi
- 6/10Crain's Creek Middle SchoolGrades: 6-8Distance: 5.6 mi
- 7/10Union Pines High SchoolGrades: 9-12Distance: 10.3 mi
Schools provided by the listing agent
- Middle: Crains Creek Middle School
- High: Union Pines High
Source: LPRMLS. This data may not be complete. We recommend contacting the local school district to confirm school assignments for this home.
Get a cash offer in 3 minutes
Find out how much your home could sell for in as little as 3 minutes with a no-obligation cash offer.
Estimated market value
$301,500
Get a cash offer in 3 minutes
Find out how much your home could sell for in as little as 3 minutes with a no-obligation cash offer.
Estimated market value
$301,500
- North Carolina
- Moore County
- Vass
- 28394
- 641 Riverbirch Dr
Nearby cities
Nearby zip codes
Other Vass Topics
