WELL MAINTAINED DUPLEX OFFERING NUMEROUS RECENT UPDATES & EXCELLENT ADDITIONAL FEATURES. APPLE A FEATURES A NEWER HOT WATER TANK, NEW KITCHEN COUNTERTOPS & SINK, UPDATED COUNTERTOPS IN THE LIVING ROOM & BATHROOM, UPDATED LIGHTING, DISHWASHER & NEWER BREAKER BOX. BOTH SIDES FEATURE ATTIC FANS & CENTRAL AIR CONDITIONING. WITH HVAC SYSTEMS APPROXIMATELY 2 YEARS OLD. APPLE B HAS ALSO BEEN NICELY UPDATED WITH A NEW HOT WATER HEATER, OVEN, MICROWAVE,DISHWASHER, ELECTRICAL BOX, KITCHEN COUNTERTOPS & SINK, UPDATED LIGHTING & NEW CEILING FANS IN THE LIVING & DINING ROOMS. THE METAL ROOF IS APPROXIMATELY 2 YEARS OLD & THE HOME HAS CEDAR SIDING WITH ADDITIONAL INSULATION. THE DETACHED 24X29 GARAGE PROVIDES EXCELLENT STORAGE, WORKSPACE & INCLUDES A LARGE STORM SHELTER. A NICE SIZED STORAGE BUILDING IS LOCATED ON THE NORTH SIDE OF THE PROPERTY. GREAT OPPORTUNITY FOR AN INVESTMENT PROPERTY OR THERE IS A WALK-THRU DOOR TO A & B IF YOU WANT A FAMILY HOME, OR S SECOND HOME WITH POTENTIAL INCOME.
For sale
Price cut: $9K (9/9)
$310,000
641 S Apple St, Sapulpa, OK 74066
4beds
2,369sqft
Duplex, Multi Family
Built in 1959
-- sqft lot
$302,600 Zestimate®
$131/sqft
$-- HOA
What's special
- 22 days
- 698
- 42
Zillow last checked:
Listing updated:
Listed by:
Lee Ann Kreps 918-691-5915,
Coldwell Banker Select
Source: MLS Technology, Inc.,MLS#: 2630656 Originating MLS: MLS Technology
Originating MLS: MLS TechnologyFacts & features
Interior
Bedrooms & bathrooms
- Bedrooms: 4
- Bathrooms: 2
- Full bathrooms: 2
Primary bedroom
- Description: Primary Bedroom,
- Level: First
Bedroom
- Description: Bedroom,
- Level: First
Bedroom
- Description: Bedroom,
- Level: First
Bedroom
- Description: Bedroom,
- Level: First
Bathroom
- Description: Hall Bath,Full Bath
- Level: First
Bathroom
- Description: Hall Bath,Full Bath
- Level: First
Dining room
- Description: Dining Room,
- Level: First
Kitchen
- Description: Kitchen,
- Level: First
Living room
- Description: Living Room,
- Level: First
Utility room
- Description: Utility Room,Inside
- Level: First
Heating
- Central, Electric, Gas
Cooling
- Central Air
Appliances
- Included: Built-In Range, Built-In Oven, Convection Oven, Dishwasher, Disposal, Gas Water Heater, Microwave, Oven, Range
Features
- Quartz Counters, Stone Counters, Cable TV, Ceiling Fan(s)
- Flooring: Wood Veneer
- Windows: Vinyl
- Basement: None,Crawl Space
- Has fireplace: No
Interior area
- Total structure area: 2,369
- Total interior livable area: 2,369 sqft
Video & virtual tour
Property
Parking
- Total spaces: 1
- Parking features: Carport
- Garage spaces: 1
- Has carport: Yes
Features
- Levels: One
- Stories: 1
- Patio & porch: Covered, Patio, Porch
- Exterior features: Rain Gutters
- Pool features: None
- Fencing: Privacy
Lot
- Size: 0.38 Acres
- Features: Corner Lot, Other
Details
- Additional structures: None
- Parcel number: 140250000100000800
Construction
Type & style
- Home type: MultiFamily
- Property subtype: Duplex, Multi Family
Materials
- Stone, Wood Siding, Wood Frame
- Foundation: Crawlspace
- Roof: Metal
Condition
- Year built: 1959
Utilities & green energy
- Sewer: Public Sewer
- Water: Public
- Utilities for property: Cable Available, Electricity Available, Fiber Optic Available, Phone Available
Community & HOA
Community
- Features: Gutter(s)
- Security: Storm Shelter
- Subdivision: Roller
HOA
- Has HOA: No
Location
- Region: Sapulpa
Financial & listing details
- Price per square foot: $131/sqft
- Tax assessed value: $196,450
- Annual tax amount: $1,890
- Date on market: 8/18/2026
- Cumulative days on market: 23 days
- Listing terms: Conventional,Other
Estimated market value
$302,600
$287,000 - $318,000
$1,209/mo
Price history
| Date | Event | Price |
|---|---|---|
| 9/9/2026 | Price change | $310,000-2.8%$131/sqft |
Source:  MLS Technology, Inc. #2630656 Report a problem MLS Technology, Inc. #2630656 Report a problem | ||
| 8/18/2026 | Listed for sale | $319,000+355.7%$135/sqft |
Source:  Coldwell Banker Select #2630656 Report a problem Coldwell Banker Select #2630656 Report a problem | ||
| 8/19/1996 | Sold | $70,000$30/sqft |
Source: Agent Provided Report a problem | ||
Public tax history
| Year | Property taxes | Tax assessment |
|---|---|---|
| 2024 | $1,838 +9.9% | $15,116 +6.6% |
| 2023 | $1,673 +7.8% | $14,184 +5% |
| 2022 | $1,552 +1.7% | $13,508 +5% |
| 2021 | $1,526 +5.6% | $12,865 +5% |
| 2020 | $1,445 +4.5% | $12,252 +5% |
| 2019 | $1,383 +3.4% | $11,669 +5% |
| 2017 | $1,338 +832.1% | $11,113 |
| 2016 | $144 | $11,113 |
| 2015 | -- | $11,113 |
| 2014 | -- | $11,113 |
| 2013 | -- | $11,113 0% |
| 2012 | $1,278 +3.7% | $11,114 +5% |
| 2011 | $1,231 +5% | $10,584 +5% |
| 2010 | $1,172 +5.9% | $10,080 |
| 2008 | $1,107 +12.3% | $10,080 +12.3% |
| 2007 | $985 | $8,973 -1.4% |
| 2006 | -- | $9,105 |
| 2005 | $1,024 | $9,105 |
| 2004 | $1,024 | -- |
| 2003 | -- | $8,504 |
| 2002 | $889 +0.2% | $8,504 |
| 2001 | $887 -1.8% | $8,504 |
| 2000 | $902 | $8,504 |
Find assessor info on the county website
Monthly payment
Est. payment
Payment breakdown
Explore the cost of this home by adjusting the details. Changes won't be saved.Climate risks
Neighborhood: 74066
Nearby schools
Schools provided by the listing agent
- Elementary: Holmes Park
- High: Sapulpa
- District: Sapulpa - Sch Dist (51)
Source: MLS Technology, Inc.. This data may not be complete. We recommend contacting the local school district to confirm school assignments for this home.

Similar homes
- $315,0003 bd2 ba1.5k sqft817 Henshaw Ave, Sapulpa, OK 74066For Sale
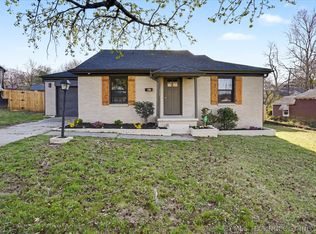 MLS ID #2633311, Jennifer Wykoff, Chinowth & Cohen. MLS Technology, Inc.
 - $319,0003 bd2 ba1.8k sqft1212 E Teresa Ave, Sapulpa, OK 74066For Sale
 MLS ID #2619623, Lee Ann Kreps, Coldwell Banker Select. MLS Technology, Inc.
 - $309,9993 bd2 ba1.7k sqft11509 W 64th St S, Sapulpa, OK 74066For Sale
 MLS ID #2633091, Carri Ray, Trinity Properties. MLS Technology, Inc.
 - $249,9004 bd4 ba2.2k sqft821 N Brown St, Sapulpa, OK 74066For Sale
 MLS ID #2631987, Charles E McBride, Bailey-Foristell, Inc.. MLS Technology, Inc.
