Ideally laid out with 3 bedrooms and 3 full bathrooms, this updated Canton home is the one you have been waiting for. From the exterior you will know you are in Charm City when you walk up the beautiful marble steps, open the door and see the exposed brick wall and crown moulding all throughout the open concept living level. The large front window lights up the living room and the handsome wood floors. Between the kitchen and living area is the dining room area, while the kitchen island provides a breakfast bar, perfectly sized for two stools. The bright and inviting kitchen has white shaker cabinets topped with crown moulding and the light color granite counters pair perfectly with the tile backsplash. With 42 inch wall cabinets and a pantry cabinet there is plenty of storage to go to with the ample countertop space. The stainless steel hood vent above the gas stove helps complete the look of a true chef’s kitchen. Upstairs you’ll find a full bathroom and large rear bedroom with double French doors leading to a private deck (with newly installed composite decking). The front bedroom has a tray ceiling and an en-suite bathroom. The finished lower level provides great additional space that could be a 3rd bedroom, complete with a full bathroom. The rear of the lower level houses the washer and dryer, and provides access to the rear patio. The rear patio is open in the back and could be used as parking for an economy sized vehicle, or enjoyed as an outdoor space. This home is move in ready for you to enjoy for the rest of the fall. Don’t miss out, schedule your tour today!
Sold for $360,000
$360,000
641 S Belnord Ave, Baltimore, MD 21224
3beds
1,568sqft
Townhouse
Built in 1910
871 Square Feet Lot
$356,700 Zestimate®
$230/sqft
$2,922 Estimated rent
Home value
$356,700
$310,000 - $414,000
$2,922/mo
Zestimate® history
Owner options
List your home for rent
$2,922/mo
Rent Zestimate®
Find your next renter with Zillow Rental Manager. Plus, with online applications, you can quickly screen prospective tenants – for free.
$2,922/mo
Rent Zestimate®
Refinance and save
$2,408/mo
Est. payment
Refinancing to a lower rate could help reduce your monthly payments and save thousands over the life of the loan.
$2,408/mo
Est. payment
Explore your selling options
Work with a Zillow partner agent
Leverage their expertise and Zillow's premium Showcase listings to get your home seen by more buyers.
Get startedList with your own agent
Get your home in front of millions of buyers by listing it on Zillow.
Learn how to do itSell it yourself
Take full control of how buyers see your home on Zillow by listing For Sale by Owner (FSBO).
List your homeWhat's special
Finished lower levelWasher and dryerRear patioPrivate deckHandsome wood floorsCrown mouldingExposed brick wall
Zillow last checked:
Listing updated:
Listed by:
Mario Valone 410-805-6163,
Berkshire Hathaway HomeServices Homesale Realty,
Listing Team: Baltimore Metropolitan Group
Bought with:
Anthony Mezzatesta
Cummings & Co. Realtors
Source: Bright MLS,MLS#: MDBA2181786
Facts & features
Interior
Bedrooms & bathrooms
- Bedrooms: 3
- Bathrooms: 3
- Full bathrooms: 3
Rooms
- Room types: Living Room, Dining Room, Primary Bedroom, Bedroom 2, Bedroom 3, Utility Room, Bathroom 2, Bathroom 3, Primary Bathroom
Primary bedroom
- Features: Flooring - Carpet
- Level: Upper
Bedroom 2
- Features: Flooring - Carpet
- Level: Upper
Bedroom 3
- Features: Flooring - Carpet
- Level: Lower
Primary bathroom
- Level: Upper
Bathroom 2
- Level: Upper
Bathroom 3
- Level: Lower
Dining room
- Features: Flooring - HardWood
- Level: Main
Living room
- Features: Flooring - HardWood, Kitchen Island, Granite Counters, Kitchen - Gas Cooking
- Level: Main
Utility room
- Features: Flooring - Concrete
- Level: Lower
Heating
- Forced Air, Natural Gas
Cooling
- Central Air, Ceiling Fan(s), Electric
Appliances
- Included: Dishwasher, Disposal, Exhaust Fan, Microwave, Oven/Range - Gas, Range Hood, Washer, Water Heater, Refrigerator, Dryer, Gas Water Heater
- Laundry: Dryer In Unit, Has Laundry, Lower Level, Washer In Unit
Features
- Kitchen - Gourmet, Breakfast Area, Kitchen Island, Primary Bath(s), Upgraded Countertops, Crown Molding, Open Floorplan, High Ceilings
- Flooring: Hardwood, Wood
- Windows: Double Pane Windows, Window Treatments
- Basement: Full,Finished
- Has fireplace: No
Interior area
- Total structure area: 1,572
- Total interior livable area: 1,568 sqft
- Finished area above ground: 1,068
- Finished area below ground: 500
Property
Parking
- Parking features: Parking Space Conveys, Private, Alley Access, Other
Accessibility
- Accessibility features: Accessible Doors
Features
- Levels: Three
- Stories: 3
- Patio & porch: Deck
- Pool features: None
Lot
- Size: 871 Square Feet
- Dimensions: 60 x 12
Details
- Additional structures: Above Grade, Below Grade
- Parcel number: 0301131841 067
- Zoning: R8
- Special conditions: Standard
Construction
Type & style
- Home type: Townhouse
- Architectural style: Federal
- Property subtype: Townhouse
Materials
- Brick
- Foundation: Brick/Mortar
Condition
- Very Good
- New construction: No
- Year built: 1910
- Major remodel year: 2015
Utilities & green energy
- Sewer: Public Sewer
- Water: Public
Community & HOA
Community
- Subdivision: Canton
HOA
- Has HOA: No
Location
- Region: Baltimore
- Municipality: BALTIMORE CITY
Financial & listing details
- Price per square foot: $230/sqft
- Tax assessed value: $340,900
- Annual tax amount: $7,795
- Date on market: 9/3/2025
- Listing agreement: Exclusive Right To Sell
- Listing terms: Conventional,FHA,VA Loan,Cash
- Inclusions: All Kitchen Appliances
- Ownership: Fee Simple
Price history
| Date | Event | Price |
|---|---|---|
| 11/10/2025 | Sold | $360,000$230/sqft |
Source:  Bright MLS #MDBA2181786 Report a problem Bright MLS #MDBA2181786 Report a problem | ||
| 10/19/2025 | Contingent | $360,000$230/sqft |
Source: Bright MLS #MDBA2181786 Report a problem | ||
| 10/16/2025 | Price change | $360,000-1.4%$230/sqft |
Source: Bright MLS #MDBA2181786 Report a problem | ||
| 9/24/2025 | Price change | $365,000-2.7%$233/sqft |
Source: Bright MLS #MDBA2181786 Report a problem | ||
| 9/3/2025 | Listed for sale | $375,000+7.2%$239/sqft |
Source: Bright MLS #MDBA2181786 Report a problem | ||
| 5/19/2022 | Listing removed | -- |
Source:  Berkshire Hathaway HomeServices Homesale Realty Report a problem Berkshire Hathaway HomeServices Homesale Realty Report a problem | ||
| 5/16/2022 | Listed for rent | $2,700+17.4%$2/sqft |
Source: Berkshire Hathaway HomeServices Homesale Realty #MDBA2043392 Report a problem | ||
| 4/2/2019 | Listing removed | $2,300$1/sqft |
Source: Berkshire Hathaway HomeServices Homesale Realty #MDBA437684 Report a problem | ||
| 2/27/2019 | Listed for rent | $2,300$1/sqft |
Source: Berkshire Hathaway HomeServices Homesale Realty #MDBA437684 Report a problem | ||
| 1/8/2018 | Listing removed | $2,300$1/sqft |
Source: Zillow Rental Manager Report a problem | ||
| 12/24/2017 | Listed for rent | $2,300-4.2%$1/sqft |
Source: Berkshire Hathaway HomeServices Homesale Realty #BA10115434 Report a problem | ||
| 12/23/2017 | Listing removed | $349,900$223/sqft |
Source: Berkshire Hathaway HomeServices Homesale Realty #BA10083840 Report a problem | ||
| 11/28/2017 | Price change | $349,900-1.4%$223/sqft |
Source: Berkshire Hathaway HomeServices Homesale Realty #BA10083840 Report a problem | ||
| 11/17/2017 | Price change | $355,000-2.7%$226/sqft |
Source: Berkshire Hathaway HomeServices Homesale Realty #BA10083840 Report a problem | ||
| 10/17/2017 | Listed for sale | $365,000-1.3%$233/sqft |
Source: Berkshire Hathaway HomeServices Homesale Realty #BA10083840 Report a problem | ||
| 3/28/2017 | Listing removed | $2,400$2/sqft |
Source: Owner Report a problem | ||
| 3/5/2017 | Listed for rent | $2,400+9.1%$2/sqft |
Source: Owner Report a problem | ||
| 11/2/2016 | Listing removed | $2,200-18.5%$1/sqft |
Source: RE/MAX PREFERRED #BA9732645 Report a problem | ||
| 11/1/2016 | Listing removed | $369,900$236/sqft |
Source: RE/MAX Preferred #BA9764082 Report a problem | ||
| 10/20/2016 | Price change | $369,900-1.3%$236/sqft |
Source: RE/MAX Preferred #BA9764082 Report a problem | ||
| 10/3/2016 | Price change | $374,900-2.6%$239/sqft |
Source: RE/MAX Preferred #BA9764082 Report a problem | ||
| 9/13/2016 | Listed for sale | $384,900+10%$245/sqft |
Source: RE/MAX Preferred #BA9764082 Report a problem | ||
| 8/13/2015 | Listing removed | $2,700$2/sqft |
Source: Owner Report a problem | ||
| 7/22/2015 | Listed for rent | $2,700$2/sqft |
Source: Owner Report a problem | ||
| 7/21/2015 | Listing removed | $349,900+2.2%$223/sqft |
Source: Cummings & Co. Realtors #BA8655499 Report a problem | ||
| 7/20/2015 | Sold | $342,500+114.1%$218/sqft |
Source: Public Record Report a problem | ||
| 12/9/2013 | Sold | $160,000$102/sqft |
Source: Public Record Report a problem | ||
Public tax history
| Year | Property taxes | Tax assessment |
|---|---|---|
| 2025 | -- | $340,900 +3.2% |
| 2024 | $7,795 +3.3% | $330,300 +3.3% |
| 2023 | $7,545 +1.3% | $319,700 |
| 2022 | $7,447 +1.3% | $319,700 +2.7% |
| 2021 | $7,350 +1.3% | $311,433 +1.3% |
| 2020 | $7,252 +18.6% | $307,300 |
| 2019 | $6,114 +22.9% | $307,300 +45.8% |
| 2018 | $4,976 +29.7% | $210,833 +29.7% |
| 2017 | $3,837 | $162,600 +4.3% |
| 2016 | -- | $155,933 +4.5% |
| 2015 | -- | $149,267 +4.7% |
| 2014 | -- | $142,600 |
| 2013 | -- | $142,600 |
| 2012 | -- | $142,600 -9.3% |
| 2011 | -- | $157,250 +0.2% |
| 2010 | -- | $156,932 +0.2% |
| 2009 | -- | $156,616 +0.2% |
| 2008 | -- | $156,300 +19.9% |
| 2007 | -- | $130,390 +24.8% |
| 2006 | -- | $104,480 +33% |
| 2005 | -- | $78,570 +16.8% |
| 2004 | -- | $67,260 +20.2% |
| 2003 | -- | $55,950 +25.3% |
| 2002 | -- | $44,640 |
| 2001 | -- | $44,640 |
Find assessor info on the county website
Neighborhood: Canton
Nearby homes
- $340,3002 bd2 ba1.5k sqft643 S Belnord Ave, Baltimore, MD 21224Off Market
- $338,600-- bd2 ba1k sqft639 S Belnord Ave, Baltimore, MD 21224Off Market
- $385,8003 bd2 ba1k sqft645 S Belnord Ave, Baltimore, MD 21224Off Market
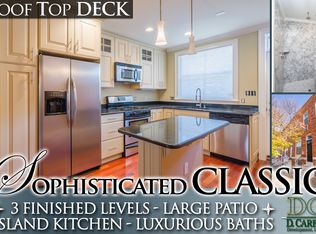
- $326,2002 bd2 ba1k sqft637 S Belnord Ave, Baltimore, MD 21224Off Market
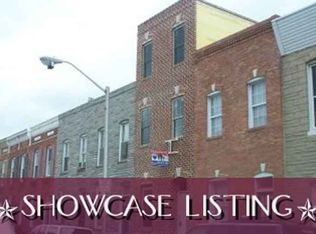
- $388,3003 bd3 ba1k sqft647 S Belnord Ave, Baltimore, MD 21224Off Market
- $384,5003 bd2 ba1.5k sqft635 S Belnord Ave, Baltimore, MD 21224Sold
- $429,0003 bd3 ba1.9k sqft649 S Belnord Ave, Baltimore, MD 21224Off Market
- $212,4002 bd1 ba1k sqft633 S Belnord Ave, Baltimore, MD 21224Off Market
Nearby schools
GreatSchools rating
- 9/10Hampstead Hill AcademyGrades: PK-8Distance: 0.1 mi
- 1/10National Academy FoundationGrades: 6-12Distance: 1.4 mi
- 3/10Paul Laurence Dunbar High SchoolGrades: 9-12Distance: 1.4 mi
Schools provided by the listing agent
- Elementary: Hampstead Hill Academy
- District: Baltimore City Public Schools
Source: Bright MLS. This data may not be complete. We recommend contacting the local school district to confirm school assignments for this home.
Get a cash offer in 3 minutes
Find out how much your home could sell for in as little as 3 minutes with a no-obligation cash offer.
Estimated market value
$356,700
Get a cash offer in 3 minutes
Find out how much your home could sell for in as little as 3 minutes with a no-obligation cash offer.
Estimated market value
$356,700
- Maryland
- Baltimore City
- Baltimore
- 21224
- Canton
- 641 S Belnord Ave
Nearby cities
Nearby neighborhoods
Nearby zip codes
Other Baltimore Topics
