Nearly 4,000 Sq Ft Home in Gilbert, AZ: Pool, Movie Room & Equestrian Community Access. Welcome to this immaculately maintained 4-bedroom, 4-bathroom home in one of Gilbert, Arizona's most sought-after equestrian communities. Lovingly cared for by its original owners, this nearly 4,000-square-foot property sits on a private cul-de-sac lot and delivers the rare combination of luxury finishes, functional design, and resort-style outdoor living. Step through the dramatic oversized iron door into a light-filled interior featuring a custom stone accent wall along the staircase, upgraded iron railing, custom shutters and shades throughout, and built-in surround sound. The gourmet kitchen is a chef's dream, boasting granite countertops, a gas cooktop, and stainless steel appliances, flowing seamlessly into a living room anchored by a beautiful granite fireplace. A convenient downstairs bedroom and full bath make this floor plan ideal for guests, multigenerational living, or a home office. Upstairs, a spacious loft offers flexible living space, while the expansive primary suite features a private sitting area, your personal retreat at the end of the day.The showstopper is the custom home theater and movie room, thoughtfully engineered with acoustic sound panels, noise-reduction insulation in the floors and walls, and its own dedicated thermostat for the ultimate cinematic experience at home.Enjoy year-round comfort with a 3-zone HVAC system, a newer roof, and a newer sprinkler system. The private backyard is a true entertainer's paradise, showcasing a sparkling pool with a grotto and spa (new spa tile), low-maintenance artificial turf, a built-in BBQ, and a wet bar with pass-through window for effortless indoor-outdoor entertaining.Additional highlights include a 3-car garage plus a double gate with side concrete pad, perfect for RV, boat, or trailer parking. As part of the HOA, homeowners enjoy exclusive access to a community horse barn and equestrian workout area, a rare amenity for horse lovers. Homes with this level of care, upgrades, and equestrian access don't last long in Gilbert.
Sold for $820,000
$820,000
641 S BOULDER Court, Gilbert, AZ 85296
4beds
3,796sqft
Single Family Residence
Built in 1997
9,579 Square Feet Lot
$820,200 Zestimate®
$216/sqft
$4,472 Estimated rent
Home value
$820,200
$755,000 - $886,000
$4,472/mo
Zestimate® history
Owner options
List your home for rent
$4,472/mo
Rent Zestimate®
Find your next renter with Zillow Rental Manager. Plus, with online applications, you can quickly screen prospective tenants – for free.
$4,472/mo
Rent Zestimate®
Refinance and save
$5,930/mo
Est. payment
Refinancing to a lower rate could help reduce your monthly payments and save thousands over the life of the loan.
$5,930/mo
Est. payment
Explore your selling options
Work with a Zillow partner agent
Leverage their expertise and Zillow's premium Showcase listings to get your home seen by more buyers.
Get startedList with your own agent
Get your home in front of millions of buyers by listing it on Zillow.
Learn how to do itSell it yourself
Take full control of how buyers see your home on Zillow by listing For Sale by Owner (FSBO).
List your homeWhat's special
Built-in surround soundLow-maintenance artificial turfGas cooktopLuxury finishesNewer sprinkler systemLight-filled interiorAcoustic sound panels
Zillow last checked:
Listing updated:
Listed by:
Sarah Morales 602-367-5337,
eXp Realty,
Jesse Morales 602-818-5623,
eXp Realty
Bought with:
Breanna Ruiz, SA700830000
Howe Realty
Source: ARMLS,MLS#: 7057089
Facts & features
Interior
Bedrooms & bathrooms
- Bedrooms: 4
- Bathrooms: 4
- Full bathrooms: 4
Heating
- Natural Gas
Cooling
- Central Air, Ceiling Fan(s)
Appliances
- Included: Water Softener Owned, Reverse Osmosis, Dishwasher, Disposal, Gas Cooktop, Built-In Electric Oven
- Laundry: Inside
Features
- Pantry, High Speed Internet, Granite Counters, Double Vanity, Upstairs, Eat-in Kitchen, Breakfast Bar, Wet Bar, Kitchen Island, Full Bth Master Bdrm, Separate Shwr & Tub
- Flooring: Carpet, Tile
- Windows: Solar Screens, Double Pane Windows
- Has basement: No
- Number of fireplaces: 1
- Fireplace features: Family Room, Gas
Interior area
- Total structure area: 3,796
- Total interior livable area: 3,796 sqft
Property
Parking
- Total spaces: 7
- Parking features: RV Gate, Garage Door Opener, Electric Vehicle Charging Station(s)
- Garage spaces: 3
- Uncovered spaces: 4
Features
- Stories: 2
- Patio & porch: Covered
- Exterior features: Rain Gutters, Built-in Barbecue
- Has private pool: Yes
- Pool features: Outdoor Pool
- Spa features: None
- Fencing: Block
Lot
- Size: 9,579 Square Feet
- Features: East/West Exposure, Sprinklers In Rear, Sprinklers In Front, Desert Front, Cul-De-Sac, Synthetic Grass Back, Auto Timer H2O Front, Auto Timer H2O Back
Details
- Parcel number: 30422665
Construction
Type & style
- Home type: SingleFamily
- Property subtype: Single Family Residence
Materials
- Stucco, Wood Frame, Painted
- Foundation: Concrete Perimeter
- Roof: Tile
Condition
- Year built: 1997
Details
- Builder name: U D C HOMES
Utilities & green energy
- Sewer: Public Sewer
- Water: City Water
Green energy
- Water conservation: Tankless Ht Wtr Heat
Community & HOA
Community
- Features: Near Bus Stop, Horse Facility, Playground, Biking/Walking Path
- Subdivision: SILVERSTONE RANCH
HOA
- Has HOA: Yes
- Services included: Maintenance Grounds
- HOA fee: $852 semi-annually
- HOA name: Silverstone Ranch
- HOA phone: 480-644-9006
Location
- Region: Gilbert
Financial & listing details
- Price per square foot: $216/sqft
- Tax assessed value: $643,200
- Annual tax amount: $3,427
- Date on market: 7/22/2026
- Cumulative days on market: 37 days
- Listing terms: Cash,Conventional,FHA,VA Loan
- Ownership: Fee Simple
- Road surface type: Asphalt
Price history
| Date | Event | Price |
|---|---|---|
| 8/27/2026 | Sold | $820,000+2.5%$216/sqft |
Source:  ARMLS #7057089 Report a problem ARMLS #7057089 Report a problem | ||
| 7/26/2026 | Contingent | $800,000$211/sqft |
Source: eXp Realty #7057089 Report a problem | ||
| 7/22/2026 | Listed for sale | $800,000+251.7%$211/sqft |
Source: ARMLS #7057089 Report a problem | ||
| 5/6/1998 | Sold | $227,466$60/sqft |
Source: Public Record Report a problem | ||
Public tax history
| Year | Property taxes | Tax assessment |
|---|---|---|
| 2025 | $3,363 +4.5% | $64,320 -6.3% |
| 2024 | $3,217 -0.6% | $68,680 +72.5% |
| 2023 | $3,238 +1.6% | $39,812 -9.6% |
| 2022 | $3,188 -2.3% | $44,050 +6.8% |
| 2021 | $3,264 +8.8% | $41,230 +5.4% |
| 2020 | $3,000 +3.1% | $39,110 +3.4% |
| 2019 | $2,909 | $37,830 +3.9% |
| 2018 | $2,909 +3.6% | $36,420 +1.4% |
| 2017 | $2,809 +6% | $35,900 +1.5% |
| 2016 | $2,651 -4.9% | $35,380 +7.8% |
| 2015 | $2,786 | $32,820 +17.7% |
| 2014 | -- | $27,880 +19.5% |
| 2013 | -- | $23,330 -4.9% |
| 2012 | -- | $24,520 -10.5% |
| 2011 | -- | $27,410 -12.3% |
| 2010 | -- | $31,250 -20.9% |
| 2009 | -- | $39,500 -15% |
| 2008 | -- | $46,450 +7.5% |
| 2007 | -- | $43,200 +58.8% |
| 2006 | -- | $27,200 |
| 2005 | -- | $27,200 +20.6% |
| 2004 | -- | $22,550 |
| 2003 | -- | $22,550 +11.1% |
| 2002 | -- | $20,300 |
Find assessor info on the county website
Neighborhood: Silverstone Ranch
Nearby homes
- $698,700-- bd3 ba2.6k sqft631 S Boulder Ct, Gilbert, AZ 85296Off Market
- $677,6004 bd2 ba2.3k sqft651 S Boulder Ct, Gilbert, AZ 85296Off Market
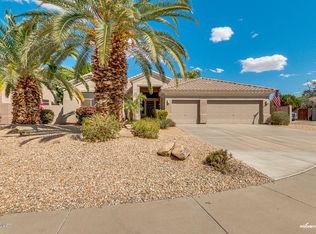
- $857,2004 bd-- ba3.4k sqft1521 E Appaloosa Ct, Gilbert, AZ 85296Off Market
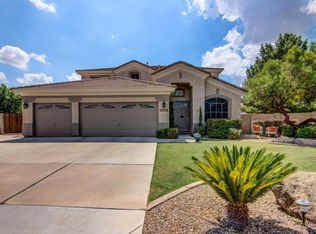
- $728,900-- bd3 ba2.6k sqft621 S Boulder Ct, Gilbert, AZ 85296Off Market
- $752,5003 bd2 ba2.6k sqft1522 E Appaloosa Ct, Gilbert, AZ 85296Off Market
- $728,0003 bd2 ba2.6k sqft640 S Boulder Ct, Gilbert, AZ 85296Off Market
- $871,1005 bd4 ba3.8k sqft630 S Boulder Ct, Gilbert, AZ 85296Off Market
- $698,400-- bd3 ba3.4k sqft650 S Boulder Ct, Gilbert, AZ 85296Off Market
Nearby schools
GreatSchools rating
- 9/10Mesquite Elementary SchoolGrades: PK-8Distance: 0.6 mi
- 6/10Gilbert High SchoolGrades: 7-12Distance: 0.9 mi
- 7/10Greenfield Junior High SchoolGrades: 6-8Distance: 1.5 mi
Schools provided by the listing agent
- Elementary: Mesquite Elementary
- Middle: Greenfield Junior High School
- High: Gilbert High School
- District: Gilbert Unified District
Source: ARMLS. This data may not be complete. We recommend contacting the local school district to confirm school assignments for this home.
Get a cash offer in 3 minutes
Find out how much your home could sell for in as little as 3 minutes with a no-obligation cash offer.
Estimated market value
$820,200
Get a cash offer in 3 minutes
Find out how much your home could sell for in as little as 3 minutes with a no-obligation cash offer.
Estimated market value
$820,200
- Arizona
- Maricopa County
- Gilbert
- 85296
- Silverstone Ranch
- 641 S BOULDER Court
