Skip main navigation
For sale
  • $165,000

    641 S Boyd St, Winter Garden, FL 34787

    2beds
    912sqft
    : 
    Loading
    Get pre-qualified
    Stock Cooperative, Single Family Residence
    Built in 1924
    -- sqft lot
    $177,700 Zestimate®
    $181/sqft
    $-- HOA

    What's special

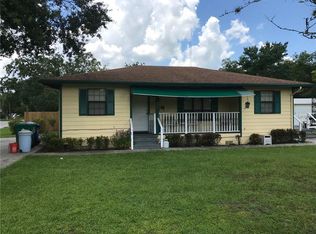
    Exceptional Downtown Winter Garden Investment Opportunity! Located in one of the most desirable areas of Downtown Winter Garden, this property presents an outstanding opportunity to build your dream home or complete a substantial renovation in an area where redevelopment continues to thrive. The existing 1924 home is approximately 912 square feet with 2 bedrooms and 1 bathroom and is being sold AS-IS, with the value primarily in the location and land. Public records indicate a 5,024-square-foot lot zoned R. Enjoy the unmatched lifestyle that Downtown Winter Garden is known for, with convenient access to Plant Street's award-winning restaurants, boutique shopping, the weekly Farmers Market, Crooked Can Brewing Company, live entertainment, and the West Orange Trail. Whether you're a builder, investor, or buyer looking to create a custom home in one of Central Florida's most sought-after downtown districts, this is a rare opportunity to secure a property with tremendous potential in a location where new construction and beautifully renovated homes continue to command premium values. Don't miss your chance to invest in the future of Downtown Winter Garden!
    1 day
    |
    180
    |
    15
    |

    Zillow last checked:

    Listing updated:

    Listed by:

    Corey Cannon 407-615-0215,

    BHHS FLORIDA REALTY 407-876-2090

    Source: Stellar MLS,MLS#: O6425850MLS LogoOriginating MLS: Orlando Regional

    Loading...

      Facts & features

      Interior

      Bedrooms & bathrooms
      • Bedrooms: 2
      • Bathrooms: 1
      • Full bathrooms: 1
      Primary bedroom
      • Features: Built-in Closet
      • Level: First
      Kitchen
      • Level: First
      Living room
      • Level: First
      Heating
      • Wall Units / Window Unit
      Cooling
      • Central Air, Wall/Window Unit(s)
      Appliances
      • Included: Range
      • Laundry: Electric Dryer Hookup, Washer Hookup
      Features
      • None
      • Flooring: Carpet, Hardwood
      • Has fireplace: No
      Interior area
      • Total structure area: 1,032
      • Total interior livable area: 912 sqft

      Property

      Features
      • Levels: One
      • Stories: 1
      • Exterior features: None
      Lot
      • Size: 5,024 Square Feet
      Details
      • Parcel number: 232227399200360
      • Zoning: R-2
      • Special conditions: None

      Construction

      Type & style
      • Home type: Cooperative
      • Property subtype: Stock Cooperative, Single Family Residence
      Materials
      • Wood Frame, Wood Siding
      • Foundation: Block
      • Roof: Metal
      Condition
      • New construction: No
      • Year built: 1924

      Utilities & green energy

      • Sewer: Public Sewer
      • Water: Public
      • Utilities for property: Electricity Available, Electricity Connected, Sewer Available, Sewer Connected, Water Available, Water Connected

      Community & HOA

      Community
      • Pet fee: $0 monthly
      • Subdivision: JEWEL HEIGHTS
      HOA
      • Has HOA: No
      Location
      • Region: Winter Garden

      Financial & listing details

      • Price per square foot: $181/sqft
      • Tax assessed value: $111,845
      • Annual tax amount: $373
      • Date on market: 7/16/2026
      • Cumulative days on market: 1 day
      • Listing terms: Cash
      • Ownership: Co-op
      • Total actual rent: 0
      • Electric utility on property: Yes
      • Road surface type: Paved

        Estimated market value

        $177,700

        $144,000 - $217,000

        $1,981/mo

        Price history

        DateEventPrice
        7/16/2026Listed for sale$165,000$181/sqft
        Source: Stellar MLS #O6425850 Report a problem

        Public tax history

        YearProperty taxesTax assessment
        2024$343 +7%$46,512 +3%
        2023$321 +6.6%$45,157 +3%
        2022$301 +5.3%$43,842 +3%
        2021$286 +10.3%$42,565 +4.3%
        2020$259 -28.6%$40,794 -12.8%
        2019$362 +2.9%$46,758 +1.9%
        2018$352 $45,886 +2.1%
        2017$352 +5.1%$44,942 +14.1%
        2016$335 -50.4%$39,393 -24.1%
        2015$676 -10.6%$51,893 +22.6%
        2014$756 +0.9%$42,343 +0.4%
        2013$749 -0.9%$42,193 -0.3%
        2012$756 -1.6%$42,303 -1.3%
        2011$768 -7.6%$42,842 -10.6%
        2010$832 $47,898 -12.7%
        2009-- $54,889 -31.3%
        2008$1,259 -13.2%$79,879 -13.4%
        2007$1,450 -6.1%$92,190 +4.7%
        2006$1,544 +102.7%$88,075 +109.6%
        2005$762 +16.8%$42,026 +15.4%
        2004$652 +14.1%$36,428 +16.3%
        2003$572 +3.8%$31,310 +3.8%
        2002$551 +17.4%$30,175 +20.9%
        2001$469 +4.9%$24,950 +5.8%
        2000$447 $23,593
        Find assessor info on the county website

        Monthly payment

        Est. payment

        Payment breakdown

        Explore the cost of this home by adjusting the details. Changes won't be saved.
        All calculations are estimates and provided by Zillow, Inc. for informational purposes only. Actual amounts may vary.
        HOA fees may include property taxes on listings classified as Co-Ops. Contact the listing agent and/or owner for fee details.
        Mortgage interest rates are dependent on a number of factors, including credit score, down payment, and repayment length. Interest rate data provided by Zillow Group Marketplace, Inc. as of 1/1/1970 from various mortgage lenders with which we have lead or other similar arrangements; the Estimated Payment is an average of those rates.
        See how much you could borrow to make a competitive offer.

        Climate risks

        Neighborhood: 34787

        Getting around

        86 / 100
        Very Walkable
        61 / 100
        Bikeable

        Nearby schools

        GreatSchools rating
        Schools provided by the listing agent
        • Elementary: Dillard Street Elem
        • Middle: Lakeview Middle
        • High: West Orange High

        Source: Stellar MLS. This data may not be complete. We recommend contacting the local school district to confirm school assignments for this home.

        A local agent can set up tours, give advice and negotiate with sellers.

        Browse local experts

        Similar homes