Modern coastal living takes on a composed, architectural presence in this newly constructed South Redondo Beach residence, completed in 2025 just minutes from the Pacific. Designed as a contemporary sanctuary, it pairs clean lines and natural light with a calm, sun-drenched palette that reflects its coastal setting.
Across five bedrooms and five-and-a-half baths, the home is arranged to maximize both outlook and livability, with ocean views unfolding over two levels. Pocketing glass walls open to view terraces and outdoor dining areas, creating a seamless connection between interior spaces and the coastal landscape.
Technology is integrated with a light touch, supporting comfort and efficiency without overwhelming the architecture. A full solar panel system with inverter and battery-ready infrastructure, a three-stop elevator, and whole-home smart features—including voice-controlled fixtures—quietly future-proof the residence.
The kitchen is conceived as a refined working space for both everyday cooking and entertaining. Thermador appliances, dual dishwashers (including a multi-drawer unit), a butler’s pantry, and a dedicated beverage center are framed by oak flooring that continues into the main living areas, where fireplaces in both the living room and the primary suite introduce warmth and softness.
A separate ADU with its own entrance, full kitchen, living area, bedroom, and bath adds a flexible layer to the property, well suited for guests, extended family, an office, or a private rental suite. Set within South Redondo Beach, close to coastal dining, boutique retail, and highly regarded local schools, the home offers a composed expression of contemporary Southern California living—where lifestyle, location, and design are held in equal balance.
Sold for $4,100,000
Listed by: Estate Properties • David Keller • Contact: 310-707-8706
Bought with: Estate Properties
$4,100,000
641 S Gertruda Ave, Redondo Beach, CA 90277
5beds
4,506sqft
Single Family Residence
Built in 2025
5,458 Square Feet Lot
$4,119,800 Zestimate®
$910/sqft
$-- Estimated rent
Home value
$4,119,800
$3.75M - $4.53M
Not available
Zestimate® history
Owner options
List your home for rent
Find your next renter with Zillow Rental Manager. Plus, with online applications, you can quickly screen prospective tenants – for free.
Refinance and save
$26,402/mo
Est. payment
Refinancing to a lower rate could help reduce your monthly payments and save thousands over the life of the loan.
$26,402/mo
Est. payment
Explore your selling options
Work with a Zillow partner agent
Leverage their expertise and Zillow's premium Showcase listings to get your home seen by more buyers.
Get startedList with your own agent
Get your home in front of millions of buyers by listing it on Zillow.
Learn how to do itSell it yourself
Take full control of how buyers see your home on Zillow by listing For Sale by Owner (FSBO).
List your homeWhat's special
Three-stop elevatorDedicated beverage center
Zillow last checked:
Listing updated:
Listed by:
David Keller DRE #00851437 310-707-8706,
Estate Properties
Bought with:
David Keller, DRE #00851437
Estate Properties
Source: CRMLS,MLS#: SB26014315 Originating MLS: California Regional MLS
Originating MLS: California Regional MLSFacts & features
Interior
Bedrooms & bathrooms
- Bedrooms: 5
- Bathrooms: 6
- Full bathrooms: 5
- 1/2 bathrooms: 1
- Main level bathrooms: 2
- Main level bedrooms: 1
Rooms
- Room types: Bedroom, Den, Entry/Foyer, Family Room, Great Room, Kitchen, Laundry, Living Room, Primary Bathroom, Primary Bedroom, Other, Dining Room
Primary bedroom
- Features: Primary Suite
Primary bedroom
- Features: Main Level Primary
Primary bedroom
- Features: Multiple Primary Suites
Bedroom
- Features: Bedroom on Main Level
Other
- Features: Dressing Area
Kitchen
- Features: Butler's Pantry, Kitchen Island, Kitchen/Family Room Combo, Pots & Pan Drawers, Quartz Counters, Self-closing Cabinet Doors, Utility Sink, Walk-In Pantry
Cooling
- High Efficiency, See Remarks, Zoned
Appliances
- Included: 6 Burner Stove, Built-In Range, Convection Oven, Double Oven, Dishwasher, Disposal, Microwave, Range Hood, Tankless Water Heater
- Laundry: Washer Hookup, Gas Dryer Hookup, Laundry Closet, Laundry Room, See Remarks
Features
- Beamed Ceilings, Breakfast Bar, Built-in Features, Balcony, Cathedral Ceiling(s), Central Vacuum, Separate/Formal Dining Room, Elevator, High Ceilings, In-Law Floorplan, Living Room Deck Attached, Open Floorplan, Quartz Counters, See Remarks, Storage, Smart Home, Bar, Bedroom on Main Level, Dressing Area, Main Level Primary, Multiple Primary Suites
- Flooring: Wood
- Doors: Sliding Doors
- Has fireplace: Yes
- Fireplace features: Living Room, Primary Bedroom
- Common walls with other units/homes: No Common Walls
Interior area
- Total interior livable area: 4,506 sqft
Property
Parking
- Total spaces: 4
- Parking features: Door-Multi, Garage
- Attached garage spaces: 2
- Uncovered spaces: 2
Features
- Levels: Three Or More
- Stories: 3
- Entry location: level 1
- Pool features: None
- Has view: Yes
- View description: Bay, Catalina, City Lights, Coastline, Hills, Neighborhood, Ocean, Panoramic, Water
- Has water view: Yes
- Water view: Bay,Coastline,Ocean,Water
Lot
- Size: 5,458 Square Feet
- Features: 0-1 Unit/Acre, Corner Lot, Gentle Sloping, Sprinklers In Front, Lawn, Near Park, Near Public Transit, Sprinklers On Side
Details
- Parcel number: 7508025022
- Special conditions: Standard
Construction
Type & style
- Home type: SingleFamily
- Property subtype: Single Family Residence
Materials
- Copper Plumbing
Condition
- New construction: Yes
- Year built: 2025
Utilities & green energy
- Sewer: Public Sewer
- Water: Public
Community & HOA
Community
- Features: Curbs, Street Lights, Sidewalks, Park
Location
- Region: Redondo Beach
Financial & listing details
- Price per square foot: $910/sqft
- Date on market: 1/21/2026
- Cumulative days on market: 6 days
- Listing terms: Submit
Price history
| Date | Event | Price |
|---|---|---|
| 2/27/2026 | Sold | $4,100,000-2.4%$910/sqft |
Source:  CRMLS #SB26014315 Report a problem CRMLS #SB26014315 Report a problem | ||
| 1/28/2026 | Pending sale | $4,199,000$932/sqft |
Source: CRMLS #SB26014315 Report a problem | ||
| 1/21/2026 | Listed for sale | $4,199,000-12.1%$932/sqft |
Source: CRMLS #SB26014315 Report a problem | ||
| 7/14/2025 | Listing removed | $4,775,000$1,060/sqft |
Source:  SDMLS #SB25031191 Report a problem SDMLS #SB25031191 Report a problem | ||
| 6/23/2025 | Listed for sale | $4,775,000$1,060/sqft |
Source: SDMLS #SB25031191 Report a problem | ||
Public tax history
Tax history is unavailable.
Neighborhood: 90277
Nearby homes
- $4,100,0003 bd2 ba1.2k sqft509 Knob Hill Ave, Redondo Beach, CA 90277Sold

- $3,349,4005 bd5 ba4.2k sqft637 S Gertruda Ave, Redondo Beach, CA 90277Off Market
- $2,624,2003 bd3 ba1.8k sqft635 S Gertruda Ave, Redondo Beach, CA 90277Off Market
- $1,926,5004 bd3 ba2.1k sqft507 Knob Hill Ave, Redondo Beach, CA 90277Off Market
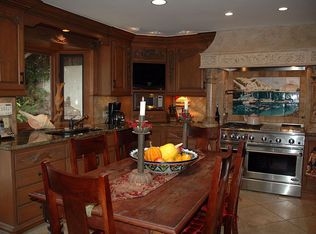
- $4,761,7004 bd7 ba5.5k sqft634 S Gertruda Ave, Redondo Beach, CA 90277Off Market
- $2,360,6003 bd2 ba2k sqft632 S Gertruda Ave, Redondo Beach, CA 90277Off Market
- $3,283,7004 bd3 ba4.4k sqft633 S Gertruda Ave, Redondo Beach, CA 90277Off Market
- $4,917,8005 bd8 ba5.9k sqft630 S Gertruda Ave, Redondo Beach, CA 90277Off Market
Nearby schools
GreatSchools rating
- 8/10Alta Vista Elementary SchoolGrades: K-5Distance: 0.3 mi
- 7/10Parras (Nick G.) Middle SchoolGrades: 6-8Distance: 1.2 mi
- 10/10Redondo Union High SchoolGrades: 9-12Distance: 1.1 mi
Get a cash offer in 3 minutes
Find out how much your home could sell for in as little as 3 minutes with a no-obligation cash offer.
Estimated market value
$4,119,800
Get a cash offer in 3 minutes
Find out how much your home could sell for in as little as 3 minutes with a no-obligation cash offer.
Estimated market value
$4,119,800
- California
- Los Angeles County
- Redondo Beach
- 90277
- 641 S Gertruda Ave
Nearby cities
Nearby zip codes
Other Redondo Beach Topics
