Welcome to 641 S Greenbrier Street — a classic all-brick mid-century modern gem in the sought-after Forest Glen neighborhood! This beautifully maintained four-level split home offers the perfect blend of character, comfort, and convenience — ideally situated at the end of a quiet street with direct park access. Featuring five true bedrooms, this home provides flexible spaces to gather, entertain, work, or simply unwind. Inside, you’ll find a thoughtfully updated kitchen with an eat-in bar, gas cooktop for the serious chef, custom pantry storage, Corian countertops, stainless steel appliances, plenty of cabinet storage and seamless connections to both the dining and living rooms. The bright, spacious living room features hardwood floors, a handsome brick wood-burning fireplace, and a large bay window that floods the space with natural light. From the dining room, step outside to multiple deck and patio areas, surrounded by mature landscaping and tall trees — the perfect setting for outdoor living and entertaining. Upstairs, the hardwood floors continue into the primary suite and two additional bedrooms. The primary bedroom includes a convenient en-suite half bath. The shared hall bath has brand new frameless shower door, tile floors, Corian surfaces, storage, recessed lighting and a wonderful a skylight. The entry level features a welcoming foyer with a large closets, two generous bedrooms, and another nice full bath — along with stunning custom interior doors. On the lower level, a cozy den with fireplace, large window, and abundant built-in storage and bookcases creates an inviting retreat. The laundry/workshop area includes direct access to the covered carport with space for one vehicle. The lush, landscaped grounds include flowering shrubs, decks, patios, and a rain barrel — all nestled beside the park’s green space. Lockable storage shed on carport and open shed in back for firewood. Outdoor furniture & rain barrel convey! Plus the lawnmower is in the locked shed, it's yours too, if you wish! Nature lovers will appreciate the unbeatable location: the Glencarlyn Dog Park, Long Branch Nature Center, Four Mile Run Trail, and W&OD Trail all connect directly beside the home. Commuters enjoy quick access to ART and Metrobus stops, plus short trips to shopping, dining, and entertainment. With close proximity to DC, Metro, the airport, museums, and historic sites, this is one of South Arlington’s most vibrant and convenient locations. Lovingly maintained by the same owners since 1992. Major updates include: Roof (2017) HVAC (2016) Kitchen remodel (2020) Bath, paint, carpet and lighting updates (2025) See the Special Features & Systems Info document in the Agent section for full details. Don’t miss this Forest Glen treasure!
Sold for $895,000
$895,000
641 S Greenbrier St, Arlington, VA 22204
5beds
2,375sqft
Single Family Residence
Built in 1961
6,921 Square Feet Lot
$894,900 Zestimate®
$377/sqft
$4,881 Estimated rent
Home value
$894,900
$832,000 - $958,000
$4,881/mo
Zestimate® history
Owner options
List your home for rent
$4,881/mo
Rent Zestimate®
Find your next renter with Zillow Rental Manager. Plus, with online applications, you can quickly screen prospective tenants – for free.
$4,881/mo
Rent Zestimate®
Refinance and save
$6,012/mo
Est. payment
Refinancing to a lower rate could help reduce your monthly payments and save thousands over the life of the loan.
$6,012/mo
Est. payment
Explore your selling options
Work with a Zillow partner agent
Leverage their expertise and Zillow's premium Showcase listings to get your home seen by more buyers.
Get startedList with your own agent
Get your home in front of millions of buyers by listing it on Zillow.
Learn how to do itSell it yourself
Take full control of how buyers see your home on Zillow by listing For Sale by Owner (FSBO).
List your homeWhat's special
Four-level split homeThoughtfully updated kitchenCorian countertopsFive true bedroomsEat-in barCustom pantry storagePlenty of cabinet storage
Zillow last checked:
Listing updated:
Listed by:
JoJo Stansfield 703-505-3898,
Samson Properties,
Co-Listing Agent: Dana Moore Jackins 703-314-1199,
Samson Properties
Bought with:
Kristen Mason Coreas, 0225193838
KW United
Source: Bright MLS,MLS#: VAAR2064298
Facts & features
Interior
Bedrooms & bathrooms
- Bedrooms: 5
- Bathrooms: 3
- Full bathrooms: 2
- 1/2 bathrooms: 1
Rooms
- Room types: Living Room, Dining Room, Bedroom 2, Bedroom 3, Bedroom 4, Bedroom 5, Kitchen, Den, Foyer, Bedroom 1, Laundry, Utility Room, Workshop, Bathroom 1, Bathroom 2, Half Bath
Bedroom 1
- Level: Upper
Bedroom 2
- Level: Upper
Bedroom 3
- Level: Upper
Bedroom 4
- Level: Lower
Bedroom 5
- Level: Lower
Bathroom 1
- Level: Upper
Bathroom 2
- Level: Lower
Den
- Level: Lower
Dining room
- Level: Main
Foyer
- Level: Lower
Half bath
- Level: Upper
Kitchen
- Level: Main
Laundry
- Level: Lower
Living room
- Level: Main
Utility room
- Level: Lower
Workshop
- Level: Lower
Heating
- Central, Humidity Control, Natural Gas
Cooling
- Central Air, Electric
Appliances
- Included: Microwave, Cooktop, Dishwasher, Disposal, Dryer, Humidifier, Oven, Refrigerator, Stainless Steel Appliance(s), Washer, Water Heater, Gas Water Heater
- Laundry: In Basement, Laundry Room
Features
- Attic, Bathroom - Walk-In Shower, Bathroom - Tub Shower, Built-in Features, Ceiling Fan(s), Dining Area, Entry Level Bedroom, Eat-in Kitchen, Pantry, Recessed Lighting, Upgraded Countertops, Plaster Walls, Paneled Walls
- Flooring: Carpet, Ceramic Tile, Engineered Wood, Luxury Vinyl, Wood
- Windows: Energy Efficient, Skylight(s), Window Treatments
- Basement: Connecting Stairway,Finished,Interior Entry,Exterior Entry,Walk-Out Access,Windows,Workshop
- Number of fireplaces: 2
- Fireplace features: Mantel(s), Brick
Interior area
- Total structure area: 2,375
- Total interior livable area: 2,375 sqft
- Finished area above ground: 2,375
- Finished area below ground: 0
Property
Parking
- Total spaces: 1
- Parking features: Attached Carport, Driveway, On Street
- Carport spaces: 1
- Has uncovered spaces: Yes
Accessibility
- Accessibility features: None
Features
- Levels: Multi/Split,Two
- Stories: 2
- Patio & porch: Deck, Patio
- Exterior features: Rain Gutters, Storage
- Pool features: None
Lot
- Size: 6,921 Square Feet
Details
- Additional structures: Above Grade, Below Grade
- Parcel number: 22001040
- Zoning: R-6
- Special conditions: Standard
Construction
Type & style
- Home type: SingleFamily
- Property subtype: Single Family Residence
Materials
- Brick
- Foundation: Concrete Perimeter
- Roof: Architectural Shingle
Condition
- Excellent
- New construction: No
- Year built: 1961
Utilities & green energy
- Sewer: Public Sewer
- Water: Public
Community & HOA
Community
- Subdivision: Forest Glen
HOA
- Has HOA: No
Location
- Region: Arlington
Financial & listing details
- Price per square foot: $377/sqft
- Tax assessed value: $805,600
- Annual tax amount: $8,322
- Date on market: 11/13/2025
- Listing agreement: Exclusive Right To Sell
- Listing terms: Cash,Conventional,FHA,VA Loan
- Ownership: Fee Simple
Price history
| Date | Event | Price |
|---|---|---|
| 12/15/2025 | Sold | $895,000$377/sqft |
Source:  Bright MLS #VAAR2064298 Report a problem Bright MLS #VAAR2064298 Report a problem | ||
| 11/30/2025 | Pending sale | $895,000$377/sqft |
Source: Bright MLS #VAAR2064298 Report a problem | ||
| 11/19/2025 | Contingent | $895,000$377/sqft |
Source: Bright MLS #VAAR2064298 Report a problem | ||
| 11/13/2025 | Listed for sale | $895,000$377/sqft |
Source: Bright MLS #VAAR2064298 Report a problem | ||
Public tax history
| Year | Property taxes | Tax assessment |
|---|---|---|
| 2025 | $8,322 -1.9% | $805,600 -1.9% |
| 2024 | $8,483 +1.9% | $821,200 +1.6% |
| 2023 | $8,328 +8% | $808,500 +8% |
| 2022 | $7,710 +6.5% | $748,500 +6.5% |
| 2021 | $7,240 +8.3% | $702,900 +7.9% |
| 2020 | $6,684 +2.4% | $651,500 +2.4% |
| 2019 | $6,529 +1.8% | $636,400 -0.1% |
| 2018 | $6,411 +3.3% | $637,300 +3.3% |
| 2017 | $6,208 +8.6% | $617,100 +7% |
| 2016 | $5,716 -3% | $576,800 -2.5% |
| 2015 | $5,892 +2.2% | $591,600 +2.2% |
| 2014 | $5,766 +13.7% | $578,900 +14.8% |
| 2013 | $5,071 +0% | $504,100 |
| 2012 | $5,071 +1.4% | -- |
| 2011 | $5,003 | -- |
| 2009 | -- | -- |
| 2008 | -- | -- |
| 2007 | -- | -- |
| 2006 | -- | -- |
| 2005 | -- | -- |
| 2004 | -- | -- |
| 2003 | -- | -- |
| 2002 | -- | -- |
| 2001 | -- | $213,900 |
Find assessor info on the county website
Neighborhood: Forest Glen
Nearby homes
- $909,5004 bd3 ba2.3k sqft5209 6th Pl S, Arlington, VA 22204Off Market

- $820,0005 bd2 ba2.3k sqft5205 6th Pl S, Arlington, VA 22204Sold
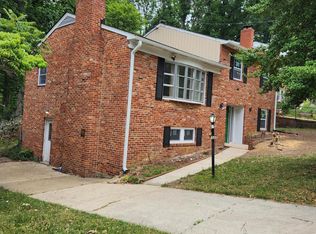
- $888,0004 bd2 ba1.9k sqft640 S Greenbrier St, Arlington, VA 22204Off Market
- $907,7003 bd2 ba2.5k sqft647 S Greenbrier St, Arlington, VA 22204Off Market
- $832,0004 bd2 ba1.9k sqft644 S Greenbrier St, Arlington, VA 22204Off Market
- $816,0004 bd2 ba1.8k sqft5208 6th Pl S, Arlington, VA 22204Off Market
- $1,039,8005 bd3 ba2.6k sqft5201 6th Pl S, Arlington, VA 22204Off Market
- $911,300-- bd2 ba2k sqft648 S Greenbrier St, Arlington, VA 22204Off Market
Nearby schools
GreatSchools rating
- 1/10Carlin Springs Elementary SchoolGrades: PK-5Distance: 0.7 mi
- 5/10Kenmore Middle SchoolGrades: 6-8Distance: 0.7 mi
- 7/10Washington Liberty High SchoolGrades: 9-12Distance: 2 mi
Schools provided by the listing agent
- Elementary: Carlin Springs
- Middle: Kenmore
- High: Washington-liberty
- District: Arlington County Public Schools
Source: Bright MLS. This data may not be complete. We recommend contacting the local school district to confirm school assignments for this home.
Get a cash offer in 3 minutes
Find out how much your home could sell for in as little as 3 minutes with a no-obligation cash offer.
Estimated market value
$894,900
Get a cash offer in 3 minutes
Find out how much your home could sell for in as little as 3 minutes with a no-obligation cash offer.
Estimated market value
$894,900
- Virginia
- Arlington County
- Arlington
- 22204
- Forest Glen
- 641 S Greenbrier St
