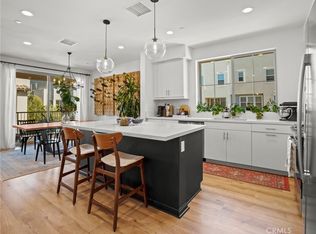
For qualified buyers, this home may be eligible for up to $20,000 in grant funding through City National Bank's Ladder Up Home Loan Grant, money that can go toward your down payment, closing costs, or buying down your rate. Now that we have your attention — welcome home to 641 S Motif Street, a stunning tri-level home tucked away in one of Anaheim's most coveted pockets. Built in 2021 and maintained with true pride of ownership, this beautifully upgraded 4-bedroom, 4-bathroom home offers 2,360 square feet of thoughtfully designed living space across three levels, all just minutes from the energy of the Anaheim Packing District while feeling like a world away from the bustle of the city. From the moment you step inside, the level of care and intentional upgrades throughout this home are immediately apparent. The open second floor is the heart of the home, featuring a bright, airy living and dining space anchored by a custom bar build out, upgraded appliance package, basin sink, and upgraded pantry. Smart shades, smart home integration throughout, and a fresh air fan make everyday living effortless and elevated. Nearly 95% of the smart home features convey with the property. The layout is as functional as it is impressive. The private first floor bedroom and full bath are equipped with their own mini split system, offering independent climate control perfect for guests, in-law accommodation, or a dedicated home office. Three additional bedrooms on the third floor, including a generous master suite, provide the space and privacy every household needs. A 2-car garage with EV charging setup and additional storage completes the package. The home is loaded with thoughtful infrastructure upgrades including a tankless water heater, whole house water softener, full house filtration system, and reverse osmosis water and ice. Leased solar keeps energy costs manageable, and the security system covering all entry and exit points provides added peace of mind. The community is equally impressive, featuring BBQ pits, a clubhouse, and a walkable, tight-knit neighborhood known for its friendly atmosphere and strong sense of community. Residents genuinely look out for one another, making this one of the most welcoming pockets in Anaheim. Perfectly positioned near the Anaheim Packing District, top dining, shopping, and everyday conveniences, yet privately tucked away from the noise. This is Anaheim living at its finest.
Sold for $925,000
Zillow last checked:
Listing updated:
Bought with:
Kristine Lee, DRE #02188631
Pacific Sotheby's Int'l Realty
Source: CRMLS,MLS#: OC26119167 Originating MLS: California Regional MLS
Originating MLS: California Regional MLSPrice history
| Date | Event | Price |
|---|---|---|
| 7/15/2026 | Sold | $925,000$392/sqft |
Source:  CRMLS #OC26119167 Report a problem CRMLS #OC26119167 Report a problem | ||
| 7/13/2026 | Pending sale | $925,000$392/sqft |
Source: CRMLS #OC26119167 Report a problem | ||
| 6/16/2026 | Contingent | $925,000$392/sqft |
Source: CRMLS #OC26119167 Report a problem | ||
| 6/2/2026 | Listed for sale | $925,000$392/sqft |
Source: CRMLS #OC26119167 Report a problem | ||
Get a cash offer in 3 minutes
Find out how much your home could sell for in as little as 3 minutes with a no-obligation cash offer.
Estimated market value
$925,600
