Skip main navigation
Sold for $1,562,700
  • $1,562,700

    641 S Pearl Street, Denver, CO 80209

    3beds
    2,330sqft
    Single Family Residence
    Built in 1890
    6,250 Square Feet Lot
    $1,562,600 Zestimate®
    $671/sqft
    $4,530 Estimated rent

    Home value

    $1,562,600

    $1.48M - $1.64M

    $4,530/mo

    Zestimate® history
    Loading
    Loading...

    Owner options

    List your home for rent

    $4,530/mo

    Rent Zestimate®

    Find your next renter with Zillow Rental Manager. Plus, with online applications, you can quickly screen prospective tenants – for free.

    Learn more

    $4,530/mo

    Rent Zestimate®

    Refinance and save

    $7,245/mo

    Est. payment

    Refinancing to a lower rate could help reduce your monthly payments and save thousands over the life of the loan.

    See today's rates

    $7,245/mo

    Est. payment

    Explore your selling options

    Work with a Zillow partner agent

    Leverage their expertise and Zillow's premium Showcase listings to get your home seen by more buyers.

    Get started

    List with your own agent

    Get your home in front of millions of buyers by listing it on Zillow.

    Learn how to do it

    Sell it yourself

    Take full control of how buyers see your home on Zillow by listing For Sale by Owner (FSBO).

    List your home

    What's special

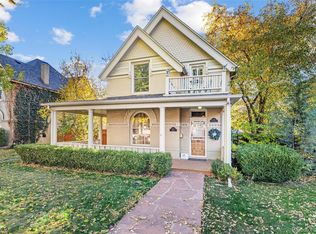
    Historic West Wash Park charm meets a masterful top-to-bottom 2024 renovation. This rare offering delivers the timeless character of a classic Denver home with the precision, systems, and finishes of a new build—all situated on an exceptional double-sized lot. A large covered front porch leads to a dramatic entry featuring an exposed brick feature wall and a natural stone gas fireplace. The open main level boasts natural white oak floors and custom-milled baseboards that preserve historic detail. The designer kitchen is a showstopper, featuring custom wood brushed-glaze cabinetry, quartzite countertops, Monogram appliances, and a custom hood. Experience ultimate indoor-outdoor living with a wall-to-wall NanoWall that opens completely to a wrap-around deck. The main floor is rounded out by a full bath and a flexible bonus room—perfect as a 4th bedroom or executive office. The upper level offers three bedrooms, including a primary suite retreat with vaulted ceilings and a spa-like bath featuring dual rain showerheads, a soaking tub, Kohler fixtures, and heated floors. Organization is effortless with his-and-her California Closets and a rare upper-level laundry room. Luxury tile from Ann Sacks and Porcelanosa adorns the bathrooms, two of which feature heated flooring. Complete peace of mind: All-new plumbing, electrical, HVAC, designer lighting, and structural basement upgrades for ample storage. The outdoor space is a private oasis with an expansive yard, new fencing, and a two-car garage. Future-proof your investment: The lot is already rezoned for an ADU, and architectural drawings for a 2-bedroom ADU with garage and office space are included. A rare West Wash Park opportunity—historic soul, modern luxury, and future flexibility in one exceptional home.

    Zillow last checked:

    Listing updated:

    Listed by:

    Laura Demaree 303-909-0191,

    Destination Denver Realty,

    Douglas Demaree 303-345-8776,

    Destination Denver Realty

    Bought with:

    Leslie Warner, 100103593

    The Agency - Denver

    Source: REcolorado as distributed by MLS GRID,MLS#: 9684853MLS Logo

    Facts & features

    Interior

    Bedrooms & bathrooms
    • Bedrooms: 3
    • Bathrooms: 3
    • Full bathrooms: 1
    • 3/4 bathrooms: 2
    • Main level bathrooms: 1
    Bedroom
    • Level: Upper
    Bedroom
    • Level: Upper
    Bedroom
    • Description: Huge Sun-Filled Primary Suite
    • Features: Primary Suite
    • Level: Upper
    Bathroom
    • Level: Main
    Bathroom
    • Level: Upper
    Bathroom
    • Description: Incredible En-Suite With Heated Floors Throughout Closet And Bath
    • Features: En Suite Bathroom, Primary Suite
    • Level: Upper
    Dining room
    • Level: Main
    Kitchen
    • Description: Incredible Chef's Kitchen With Custom Cabinets And Quartzite Counters
    • Level: Main
    Laundry
    • Description: Rare Upper Level Laundry Room With Sink
    • Level: Upper
    Living room
    • Description: Perfect Spot To Hang Out By The Beautiful Fireplace
    • Level: Main
    Office
    • Description: Could Be Used For Guests As Well
    • Level: Main
    Heating
    • Forced Air
    Cooling
    • Central Air
    Appliances
    • Included: Bar Fridge, Dishwasher, Disposal, Dryer, Gas Water Heater, Microwave, Range, Range Hood, Refrigerator, Self Cleaning Oven, Washer
    Features
    • Flooring: Tile, Wood
    • Basement: Cellar
    • Number of fireplaces: 1
    • Fireplace features: Gas
    Interior area
    • Total structure area: 2,330
    • Total interior livable area: 2,330 sqft
    • Finished area above ground: 2,041
    • Finished area below ground: 0

    Property

    Parking
    • Total spaces: 2
    • Parking features: Garage
    • Garage spaces: 2
    Features
    • Levels: Two
    • Stories: 2
    • Patio & porch: Covered, Deck, Front Porch, Wrap Around
    • Exterior features: Private Yard, Rain Gutters
    • Fencing: Full
    Lot
    • Size: 6,250 sqft
    • Features: Level
    Details
    • Parcel number: 515130024
    • Zoning: U-SU-B
    • Special conditions: Standard

    Construction

    Type & style
    • Home type: SingleFamily
    • Architectural style: Victorian
    • Property subtype: Single Family Residence
    Materials
    • Brick, Stucco
    • Roof: Composition
    Condition
    • Year built: 1890

    Utilities & green energy

    • Sewer: Public Sewer
    • Water: Public
    • Utilities for property: Cable Available, Electricity Connected, Natural Gas Connected

    Community & neighborhood

    Security
    • Security features: Carbon Monoxide Detector(s)
    Location
    • Region: Denver
    • Subdivision: Washington Park

    Other

    Other facts
    • Listing terms: 1031 Exchange,Cash,Conventional,FHA,Jumbo,Other,VA Loan
    • Ownership: Individual

    Price history

    DateEventPrice
    6/25/2026Sold$1,562,700-0.8%$671/sqft
    Source: REcolorado as distributed by MLS GRID #9684853 Report a problem
    6/2/2026Pending sale$1,575,000$676/sqft
    Source: REcolorado as distributed by MLS GRID #9684853 Report a problem
    5/22/2026Listed for sale$1,575,000+65.8%$676/sqft
    Source: REcolorado as distributed by MLS GRID #9684853 Report a problem
    6/3/2021Sold$950,000$408/sqft
    Source: Public Record Report a problem
    5/1/2021Pending sale$950,000$408/sqft
    Source: Owner Report a problem
    3/7/2021Listed for sale$950,000+104.3%$408/sqft
    Source: Owner Report a problem
    2/24/2021Listing removed--
    Source: Owner Report a problem
    1/10/2019Listing removed$3,200$1/sqft
    Source: Owner Report a problem
    11/20/2018Listed for rent$3,200$1/sqft
    Source: Owner Report a problem
    8/31/2005Sold$465,000$200/sqft
    Source: Public Record Report a problem

    Public tax history

    YearProperty taxesTax assessment
    2024$4,861 +33.9%$62,740 -5%
    2023$3,631 +3.6%$66,060 +44.7%
    2022$3,505 +2.4%$45,660 -2.8%
    2021$3,423 +2.9%$46,970 +1.8%
    2020$3,327 +5.5%$46,132 -0.7%
    2019$3,154 $46,454 +13.9%
    2018$3,154 +0.3%$40,770
    2017$3,145 +6.6%$40,770 +8%
    2016$2,950 +10.2%$37,760
    2015$2,677 0%$37,760 +17.2%
    2014$2,678 -6.6%$32,230
    2013$2,868 +17.9%$32,230 -5.5%
    2012$2,432 +19.7%$34,110
    2011$2,032 +2.2%$34,110 +11.8%
    2010$1,988 -11.6%$30,520
    2009$2,248 -0.2%$30,520 -9.3%
    2008$2,252 +19.2%$33,660
    2007$1,889 +1.1%$33,660 +19.3%
    2006$1,868 +9.9%$28,210
    2005$1,699 -3.1%$28,210 +4.1%
    2003$1,754 +1.9%$27,110 -7.5%
    2002$1,721 $29,300 +42.3%
    2001-- $20,590

    Find assessor info on the county website

    Neighborhood: Washington Park West

    Nearby schools

    GreatSchools rating
    Schools provided by the listing agent
    • Elementary: Lincoln
    • Middle: Grant
    • High: South
    • District: Denver 1

    Source: REcolorado as distributed by MLS GRID. This data may not be complete. We recommend contacting the local school district to confirm school assignments for this home.

    Get a cash offer in 3 minutes
    Find out how much your home could sell for in as little as 3 minutes with a no-obligation cash offer.
    Estimated market value
    $1,562,600
    Get a cash offer in 3 minutes
    Find out how much your home could sell for in as little as 3 minutes with a no-obligation cash offer.
    Estimated market value
    $1,562,600