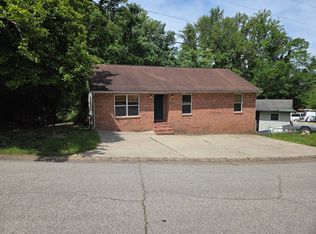
This charming 3 bedroom, 1.5 bath brick home blends character with thoughtful updates, offering comfort, convenience, and a layout that fits a variety of lifestyles. Located on a quiet street in the Beverly Hills neighborhood, it is perfect for a small family or anyone looking to downsize. The home features 2 walk-in closets, one of which features a cedar interior. Enjoy your morning coffee on the porch or in the cozy breakfast nook. The fenced in backyard provides privacy and there is plenty of parking in the driveway or garage. Schedule your showing today.
Pending
$212,000
641 S Terrace Ave, Huntington, WV 25705
3beds
1,566sqft
Single Family Residence
Built in 1940
4,400 Square Feet Lot
$-- Zestimate®
$135/sqft
$-- HOA
What's special
Cozy breakfast nook
- 53 days
- 31
- 0
Likely to sell faster than
Zillow last checked:
Listing updated:
Listed by:
Danielle Bowen 304-639-2897,
Century 21 Excellence Realty
Source: HUNTMLS,MLS#: 184483
Facts & features
Interior
Bedrooms & bathrooms
- Bedrooms: 3
- Bathrooms: 2
- Full bathrooms: 1
- 1/2 bathrooms: 1
Rooms
- Room types: Breakfast Nook
Bedroom
- Features: Ceiling Fan(s)
- Level: First
- Area: 120.12
- Dimensions: 9.1 x 13.2
Bedroom 1
- Features: Ceiling Fan(s), Wall-to-Wall Carpet, Whirlpool/Jet Tub
- Level: Second
- Area: 131.04
- Dimensions: 11.7 x 11.2
Bedroom 2
- Features: Skylight, Wall-to-Wall Carpet, Whirlpool/Jet Tub
- Level: Second
- Area: 285.57
- Dimensions: 16.7 x 17.1
Bathroom 1
- Features: Wood/Coal Stove
Bathroom 2
- Features: Tile Floor
Dining room
- Level: First
- Area: 136.73
- Dimensions: 11.3 x 12.1
Kitchen
- Features: Laminate Floor
- Level: First
- Area: 107.05
- Dimensions: 13.2 x 8.11
Living room
- Features: Ceiling Fan(s)
- Level: First
- Area: 194.97
- Dimensions: 12.11 x 16.1
Heating
- Natural Gas
Cooling
- Central Air, Window Unit(s)
Appliances
- Included: Range/Oven, Dishwasher, Disposal, Refrigerator
Features
- Flooring: Carpet, Vinyl, Wood
- Basement: Full
Interior area
- Total structure area: 1,566
- Total interior livable area: 1,566 sqft
Property
Parking
- Total spaces: 1
- Parking features: Detached, 1 Car, Off Street
- Garage spaces: 1
Features
- Levels: One and One Half
- Stories: 1
- Patio & porch: Porch
- Exterior features: Private Yard
- Fencing: Wood
Lot
- Size: 4,400 Square Feet
- Dimensions: 40 x 110
- Features: Cul-De-Sac
- Topography: Level,Sloping
Construction
Type & style
- Home type: SingleFamily
- Property subtype: Single Family Residence
Materials
- Brick
- Roof: Shingle
Condition
- Year built: 1940
Utilities & green energy
- Water: Public Water
Community & HOA
Community
- Security: Carbon Monoxide Detector(s)
Location
- Region: Huntington
Financial & listing details
- Price per square foot: $135/sqft
- Date on market: 7/27/2026
- Listing terms: Cash,Conventional,FHA,VA Loan
Estimated market value
Not available
Estimated sales range
Not available
Not available
Price history
| Date | Event | Price |
|---|---|---|
| 8/17/2026 | Pending sale | $212,000$135/sqft |
Source:  HUNTMLS #184483 Report a problem HUNTMLS #184483 Report a problem | ||
| 7/27/2026 | Listed for sale | $212,000$135/sqft |
Source: HUNTMLS #184483 Report a problem | ||
Public tax history
Tax history is unavailable.
Monthly payment
Est. payment
Payment breakdown
Explore the cost of this home by adjusting the details. Changes won't be saved.Climate risks
Neighborhood: 25705
Nearby schools
Schools provided by the listing agent
- Middle: Huntington East
- High: Huntington
Source: HUNTMLS. This data may not be complete. We recommend contacting the local school district to confirm school assignments for this home.
Similar homes
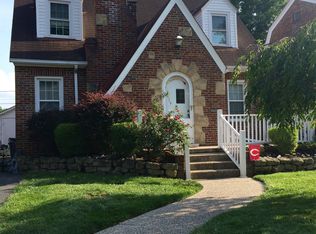
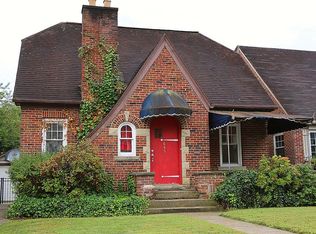
- $199,0003 bd3 ba1.9k sqft15 Roland Park Dr, Huntington, WV 25705For Sale
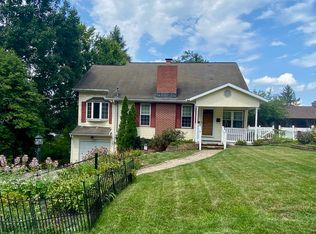
 MLS ID #184603, Elizabeth Martin, Century 21 Excellence Realty. HUNTMLS
 - $199,0004 bd2 ba1.7k sqft151 Edison Dr, Huntington, WV 25705For Sale
 MLS ID #184130, Jill Nelson, Remax Clarity. HUNTMLS
 - $185,0003 bd1 ba1.7k sqft132 Sunnycrest Dr, Huntington, WV 25705For Sale
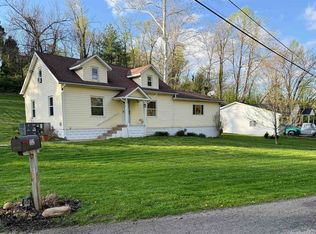 MLS ID #183584, Amber Sansom, Century 21 Excellence Realty. HUNTMLS
 - $205,0005 bd3 ba1.6k sqft168 Campbell Dr, Huntington, WV 25705For Sale
 MLS ID #183909, Mark Napier, Old Colony Realtors Huntington. HUNTMLS
 - $199,9003 bd2 ba1.1k sqft85 Palm Dr, Huntington, WV 25705For SaleMLS ID #184783, Debbie Cole, Property Professionals. HUNTMLS
- $239,0003 bd3 ba1.9k sqft6128 Fairview Dr, Huntington, WV 25705For SaleMLS ID #184587, Robert Bonecutter, Epique Realty. HUNTMLS
- $219,9003 bd2 ba1.4k sqft70 Pamela Dr, Huntington, WV 25704For SaleMLS ID #184745, Jodi Picklesimer, Bunch Real Estate Associates. HUNTMLS
- $207,0004 bd2 ba2.1k sqft408 W 25th St, Huntington, WV 25704For SaleMLS ID #184579, Emily Warner, Highley Blessed Realty LLC. HUNTMLS
- $209,0004 bd2 ba1.8k sqft96 Private Drive 8334, Chesapeake, OH 45619For SaleMLS ID #184758, Mendy Blakeman, M & M Realty Services, Inc. HUNTMLS
- $275,0003 bd3 ba1.8k sqft1929 Washington Blvd, Huntington, WV 25701For SaleMLS ID #184604, Parker Ward, Realty Advantage. HUNTMLS
- $210,0004 bd2 ba1.5k sqft4710 Bradley Rd, Huntington, WV 25704For SaleMLS ID #184628, Holly Francis, Century 21 Excellence Realty. HUNTMLS
- $229,0003 bd2 ba1.3k sqft1800 Beech Fork Rd, Lavalette, WV 25535For SaleMLS ID #184809, James Asbury, Great American Realty. HUNTMLS
- $188,0003 bd2 ba1.9k sqft933 7th St, Huntington, WV 25701For SaleMLS ID #183758, Shane Radcliff, Century 21 Excellence Realty. HUNTMLS
- $269,9004 bd2 ba1.7k sqft18 Liberty Ln, Huntington, WV 25705For SaleMLS ID #183991, Preston Cole, Property Professionals. HUNTMLS
- $249,0003 bd3 ba1.7k sqft107 Honeysuckle Ln, Huntington, WV 25701For SaleMLS ID #184558, Lisa Moore, Mcguire Realty Company. HUNTMLS
- $149,5003 bd3 ba1.8k sqft2962 3rd Ave, Huntington, WV 25702For SaleMLS ID #184613, Robert Bonecutter, Epique Realty. HUNTMLS
- $219,9002 bd2 ba1.4k sqft56 Township Road 1131, Proctorville, OH 45669For SaleMLS ID #183653, Tracy Bunch, Bunch Real Estate Associates. HUNTMLS
- $224,9993 bd2 ba1.9k sqft82 Township Road 1434, South Point, OH 45680For SaleMLS ID #184273, Jill Nelson, Remax Clarity 1st. HUNTMLS
- $139,9003 bd2 ba1.2k sqft2006 Enslow Blvd, Huntington, WV 25701For SaleMLS ID #184512, Lisa Moore, Mcguire Realty Company. HUNTMLS
