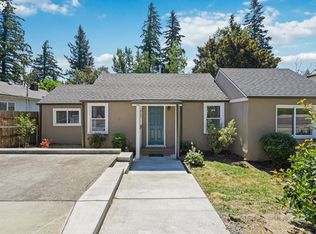
Ranch house with 3 bedrooms and 1 full bath, bonus room. Original solid hardwood floor. Updated kitchen with granite tops. New interior and exterior paints. Cover patio, huge lot with fruit trees. City sent owner letter asking if owner want to build more; ADU or partition lots, or you can work on nice garden...Bonus room and utility room in garage converted from previous onwer without permit. Sold as is. Motivated seller! Buyers to do all reseach about the property. This is good investment property or first time homebuyers. Thank you
Active
$299,900
641 SE 148th Ave, Portland, OR 97233
3beds
1,154sqft
Residential, Single Family Residence
Built in 1955
6,534 Square Feet Lot
$-- Zestimate®
$260/sqft
$-- HOA
What's special
Bonus roomOriginal solid hardwood floor
- 11 days |
- 1,043 |
- 55 |
Likely to sell faster than
Zillow last checked:
Listing updated:
Listed by:
Peter Nguyen 503-341-6937,
MORE Realty
Source: RMLS (OR),MLS#: 275671736
Facts & features
Interior
Bedrooms & bathrooms
- Bedrooms: 3
- Bathrooms: 1
- Full bathrooms: 1
- Main level bathrooms: 1
Rooms
- Room types: Bonus Room, Utility Room, Bedroom 2, Bedroom 3, Dining Room, Family Room, Kitchen, Living Room, Primary Bedroom
Primary bedroom
- Features: Wallto Wall Carpet
- Level: Main
- Area: 144
- Dimensions: 12 x 12
Bedroom 2
- Features: Wallto Wall Carpet
- Level: Main
- Area: 120
- Dimensions: 12 x 10
Bedroom 3
- Features: Wallto Wall Carpet
- Level: Main
- Area: 81
- Dimensions: 9 x 9
Dining room
- Features: Hardwood Floors
- Level: Main
- Area: 72
- Dimensions: 8 x 9
Kitchen
- Features: Builtin Range, Kitchen Dining Room Combo, Updated Remodeled, Free Standing Range, Free Standing Refrigerator, Quartz, Vinyl Floor
- Level: Main
- Area: 72
- Width: 9
Living room
- Features: Fireplace, Hardwood Floors
- Level: Main
- Area: 195
- Dimensions: 15 x 13
Heating
- Forced Air, Fireplace(s)
Appliances
- Included: Free-Standing Range, Free-Standing Refrigerator, Range Hood, Stainless Steel Appliance(s), Washer/Dryer, Built-In Range, Electric Water Heater
- Laundry: Laundry Room
Features
- Granite, Quartz, Soaking Tub, Kitchen Dining Room Combo, Updated Remodeled, Tile
- Flooring: Hardwood, Tile, Vinyl, Wall to Wall Carpet
- Basement: Crawl Space
- Number of fireplaces: 1
- Fireplace features: Wood Burning
Interior area
- Total structure area: 1,154
- Total interior livable area: 1,154 sqft
Property
Parking
- Parking features: Driveway, Converted Garage
- Has uncovered spaces: Yes
Features
- Stories: 1
- Patio & porch: Porch
- Exterior features: Dog Run, Garden, Yard
- Fencing: Fenced
Lot
- Size: 6,534 Square Feet
- Features: Level, SqFt 5000 to 6999
Details
- Additional structures: Workshop
- Parcel number: R208214
Construction
Type & style
- Home type: SingleFamily
- Architectural style: Ranch
- Property subtype: Residential, Single Family Residence
Materials
- Brick, Shake Siding
- Foundation: Concrete Perimeter
- Roof: Composition
Condition
- Approximately,Updated/Remodeled
- New construction: No
- Year built: 1955
Utilities & green energy
- Gas: Gas
- Sewer: Public Sewer
- Water: Public
Community & HOA
Community
- Subdivision: Centennial
HOA
- Has HOA: No
Location
- Region: Portland
Financial & listing details
- Price per square foot: $260/sqft
- Tax assessed value: $333,060
- Annual tax amount: $3,635
- Date on market: 8/5/2026
- Listing terms: Cash,Conventional,FHA
Estimated market value
Not available
Estimated sales range
Not available
Not available
Price history
| Date | Event | Price |
|---|---|---|
| 8/5/2026 | Listed for sale | $299,900+149.9%$260/sqft |
Source:  RMLS (OR) #275671736 Report a problem RMLS (OR) #275671736 Report a problem | ||
| 4/24/2007 | Sold | $120,000+0.4%$104/sqft |
Source: Public Record Report a problem | ||
| 6/28/2004 | Sold | $119,500$104/sqft |
Source: Public Record Report a problem | ||
Public tax history
| Year | Property taxes | Tax assessment |
|---|---|---|
| 2025 | $3,635 +4.3% | $157,120 +3% |
| 2024 | $3,486 +4.5% | $152,550 +3% |
| 2023 | $3,337 +2.5% | $148,110 +3% |
| 2022 | $3,255 -0.9% | $143,800 +3% |
| 2021 | $3,284 +12.1% | $139,620 +3% |
| 2020 | $2,928 +3.9% | $135,560 +3% |
| 2019 | $2,818 | $131,620 +3% |
| 2018 | $2,818 +3.5% | $127,790 +3% |
| 2017 | $2,724 +7.6% | $124,070 +3% |
| 2016 | $2,530 | $120,460 +3% |
| 2015 | $2,530 +2.6% | $116,960 +3% |
| 2014 | $2,467 +15.8% | $113,560 +3% |
| 2013 | $2,130 +1.8% | $110,260 +3% |
| 2012 | $2,093 -1.5% | $107,050 +3% |
| 2011 | $2,125 -4.8% | $103,940 +3% |
| 2010 | $2,231 +4% | $100,920 +3% |
| 2009 | $2,146 +5.9% | $97,990 +3% |
| 2008 | $2,026 +0.1% | $95,140 +3% |
| 2007 | $2,024 +3.3% | $92,370 +3% |
| 2006 | $1,960 +2.3% | $89,680 +3% |
| 2005 | $1,916 +3% | $87,070 +3% |
| 2004 | $1,860 +1.8% | $84,540 +3% |
| 2003 | $1,826 +8.9% | $82,080 +3% |
| 2002 | $1,676 +12.9% | $79,690 +6.1% |
| 2000 | $1,484 | $75,120 |
Find assessor info on the county website
Monthly payment
Est. payment
Payment breakdown
Explore the cost of this home by adjusting the details. Changes won't be saved.Climate risks
Neighborhood: Centennial
Nearby schools
GreatSchools rating
- NAOliver Elementary SchoolGrades: K-6Distance: 0.6 mi
- 1/10Oliver MiddleGrades: 6-8Distance: 0.6 mi
- 4/10Centennial High SchoolGrades: 9-12Distance: 2.2 mi
Schools provided by the listing agent
- Elementary: Harold Oliver
- Middle: Centennial
- High: Centennial
Source: RMLS (OR). This data may not be complete. We recommend contacting the local school district to confirm school assignments for this home.
- $302,7002 bd1 ba864 sqft635 SE 148th Ave, Portland, OR 97233Off Market
- $283,0003 bd1 ba1.1k sqft651 SE 148th Ave, Portland, OR 97233Sold
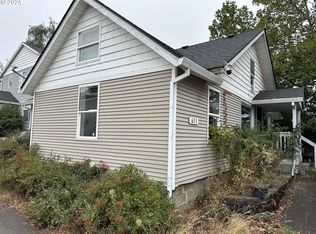
- $315,600-- bd2 ba1.6k sqft661 SE 148th Ave #6, Portland, OR 97233Off Market
- $429,3004 bd3 ba1.6k sqft661 SE 148th Ave, Portland, OR 97233Off Market
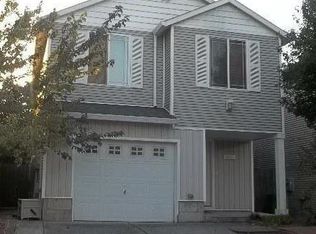
- $319,600-- bd2 ba1.6k sqft659 SE 148th Ave #5, Portland, OR 97233Off Market
- $341,2004 bd3 ba1.6k sqft659 SE 148th Ave, Portland, OR 97233Off Market
- $186,3002 bd1 ba867 sqft617 SE 148th Ave, Portland, OR 97233Off Market
- $298,000-- bd2 ba1.5k sqft655 SE 148th Ave #4, Portland, OR 97233Off Market
A local agent can set up tours, give advice and negotiate with sellers.
Similar homes
- $425,0003 bd1 ba1.4k sqft1606 SE 148th Ave, Portland, OR 97233Active
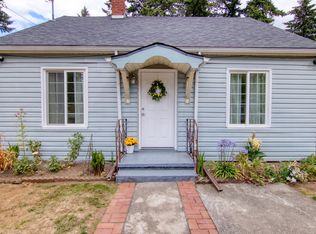
 MLS ID #361481205, Travis Smith, John L. Scott. RMLS (OR)
 - $439,9003 bd1 ba1.3k sqft227 SE 129th Ave, Portland, OR 97233Active
 MLS ID #281974290, Kyle James, Knipe Realty ERA Powered. RMLS (OR)
 - $399,9503 bd2 ba1.2k sqft1309 SE 135th Ave, Portland, OR 97233Active
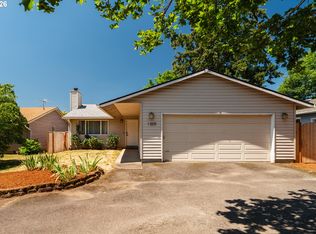 MLS ID #431107781, Samson Vu, Real Broker. RMLS (OR)
 - $345,9003 bd1 ba960 sqft16122 NE Glisan St, Portland, OR 97230Active
 MLS ID #290192452, Thai Nguyen, Property Group NW. RMLS (OR)
 - $449,0003 bd1 ba1k sqft124 NE 143rd Ave, Portland, OR 97230ActiveMLS ID #581501355, Linn Holdhusen, Keller Williams PDX Central. RMLS (OR)
- $299,0003 bd2 ba1.1k sqft10815 SE Bush St, Portland, OR 97266ActiveMLS ID #599390511, Marquis Malcom, Property Group NW. RMLS (OR)
- $360,0003 bd2 ba1.5k sqft3409 SE 174th Ave, Portland, OR 97236ActiveMLS ID #306752358, Jared English, Congress Realty. RMLS (OR)
- $310,0002 bd2 ba864 sqft611 SE 142nd Ave #B, Portland, OR 97233ActiveMLS ID #420337417, Sarah Kemp Anderson, Jones Group Realtors, LLC. RMLS (OR)
- $249,9002 bd2 ba1.2k sqft15310 SE Stark St #B-1, Portland, OR 97233ActiveMLS ID #415551206, Anthony Pham, Capitol Real Estate. RMLS (OR)
- $399,0003 bd2 ba1.6k sqft13209 NE San Rafael St, Portland, OR 97230ActiveMLS ID #321503537, Kathryn King, KJK Properties PC. RMLS (OR)
- $249,9003 bd2 ba1.1k sqft12410 SE Main St, Portland, OR 97233ActiveMLS ID #24358912, Michael Palinsky, Reside Realty Group. RMLS (OR)
- $399,9002 bd1 ba850 sqft9320 SE Yamhill St, Portland, OR 97216ActiveMLS ID #126963491, Anthony Michaud, RE/MAX Equity Group. RMLS (OR)
- $230,0003 bd2 ba1.1k sqft12550 SE Main St, Portland, OR 97233ActiveMLS ID #535790285, Barbara Ralston, MORE Realty. RMLS (OR)
- $399,0003 bd2 ba1.3k sqft2415 SE 84th Ave, Portland, OR 97216ActiveMLS ID #152107513, Ralph Watson, Wright Residential. RMLS (OR)
- $449,0003 bd2 ba1k sqft2650 SE 164th Ave, Portland, OR 97236ActiveMLS ID #314526494, Huy Nguyen, iStar Realty LLC. RMLS (OR)
- $309,9003 bd3 ba1.3k sqft9615 SE Center Ct, Portland, OR 97266ActiveMLS ID #499313784, Seann Bates, The Alpine Group, Inc.. RMLS (OR)
- $280,0002 bd1 ba792 sqft6824 SE 66th Ave, Portland, OR 97206ActiveMLS ID #498139823, Eric Herbert, Keller Williams Realty Professionals. RMLS (OR)
- $325,9002 bd1 ba954 sqft138 Maple Blvd, Wood Village, OR 97060ActiveMLS ID #173487509, Elsie Frani Grover, Great Western Real Estate Co. RMLS (OR)
- $394,0003 bd2 ba1.2k sqft990 NW Angeline Ave, Gresham, OR 97030ActiveMLS ID #296787766, Terry Foster, eXp Realty, LLC. RMLS (OR)
- $380,0003 bd2 ba1k sqft11625 SE Washington St, Portland, OR 97216ActiveMLS ID #677595256, Justice Emole, John L. Scott Portland Central. RMLS (OR)
