Elegant and charming colonial, with Anthony Sylvan inground pool and covered rear porch, is set on a beautiful 1.6 acre lot in New London. Many recent updates include 2 new bathrooms, new quartz kitchen counters, gleaming hickory floors, lots of new paint and a new hot water heater in 2020. Enjoy this non development setting with the beautifully landscaped pool side of the yard as well as an open side yard that has seen many soccer, volleyball and baseball games! Enter the home to the foyer, which is flanked by a living room and dining room. If you should need a home office the living room would be perfect with its chair rail and crown molding and out of the way location. Generous sized dining room is ready for your dinner parties or gatherings with its lovely wood floors, accented by a chair rail and a custom made built-in. Prepare to be amazed in the large country kitchen that opens to a generous sized family room in the popular floor plan of 2024. A generous number of cabinets combine with new quartz counters, new hardware, new light and a double sink. Propane range, dishwasher, microwave and refrigerator will remain to aid in your domestic chores. Family room, with new ceiling fan, features wood floors with a brick raised hearth fireplace that features a propane insert---the perfect place to gather around on a cool evening. Doors lead to a lovely covered porch with ceiling fan—the perfect spot to relax and enjoy a morning cup of coffee or an evening meal in the quiet beauty that Chester County is known for. Upstairs features a generous sized primary bedroom with a walk- in closet, wood floors and an amazing custom bath with no expense spared. Large walk-in tile shower with seat and spray heads combines with a double vanity, crown molding and plantation blinds in this beautiful light filled space. The three additional bedrooms feature wood floors and are easily serviced by the newly remodeled hall bath, WOW. Finishing the second floor is even a laundry chute-see if you can find it. Basement is partially finished with a rec room while the unfinished area of the basement is perfect for storage and utilities. This location provides easy access to 896 for commuting and shopping in all directions!
Sold for $567,000
$567,000
641 Saginaw Rd, Lincoln University, PA 19352
4beds
2,660sqft
Single Family Residence
Built in 1992
1.6 Acres Lot
$620,200 Zestimate®
$213/sqft
$4,321 Estimated rent
Home value
$620,200
$589,000 - $651,000
$4,321/mo
Zestimate® history
Owner options
List your home for rent
$4,321/mo
Rent Zestimate®
Find your next renter with Zillow Rental Manager. Plus, with online applications, you can quickly screen prospective tenants – for free.
$4,321/mo
Rent Zestimate®
Refinance and save
$3,860/mo
Est. payment
Refinancing to a lower rate could help reduce your monthly payments and save thousands over the life of the loan.
$3,860/mo
Est. payment
Explore your selling options
Work with a Zillow partner agent
Leverage their expertise and Zillow's premium Showcase listings to get your home seen by more buyers.
Get startedList with your own agent
Get your home in front of millions of buyers by listing it on Zillow.
Learn how to do itSell it yourself
Take full control of how buyers see your home on Zillow by listing For Sale by Owner (FSBO).
List your homeWhat's special
Zillow last checked:
Listing updated:
Listed by:
Erika Chase 610-345-7101,
Beiler-Campbell Realtors-Avondale
Bought with:
Christian Kriza, RS321659
Beiler-Campbell Realtors-Kennett Square
Source: Bright MLS,MLS#: PACT2069564
Facts & features
Interior
Bedrooms & bathrooms
- Bedrooms: 4
- Bathrooms: 3
- Full bathrooms: 2
- 1/2 bathrooms: 1
- Main level bathrooms: 1
Rooms
- Room types: Living Room, Dining Room, Primary Bedroom, Bedroom 2, Bedroom 3, Bedroom 4, Kitchen, Family Room, Recreation Room
Basement
- Area: 380
Heating
- Heat Pump, Propane
Cooling
- Central Air, Electric
Appliances
- Included: Dishwasher, Dryer, Freezer, Microwave, Refrigerator, Washer, Water Heater
- Laundry: In Basement, Dryer In Unit, Washer In Unit, Laundry Chute
Features
- Ceiling Fan(s), Chair Railings, Crown Molding, Family Room Off Kitchen, Formal/Separate Dining Room, Kitchen - Country, Primary Bath(s), Bathroom - Stall Shower, Bathroom - Tub Shower, Upgraded Countertops, Walk-In Closet(s)
- Flooring: Carpet, Ceramic Tile, Wood
- Basement: Partially Finished
- Number of fireplaces: 1
- Fireplace features: Brick, Gas/Propane
Interior area
- Total structure area: 2,660
- Total interior livable area: 2,660 sqft
- Finished area above ground: 2,280
- Finished area below ground: 380
Property
Parking
- Total spaces: 6
- Parking features: Garage Faces Side, Attached, Driveway
- Attached garage spaces: 2
- Uncovered spaces: 4
Accessibility
- Accessibility features: None
Features
- Levels: Two
- Stories: 2
- Patio & porch: Porch
- Has private pool: Yes
- Pool features: In Ground, Private
- Fencing: Split Rail
Lot
- Size: 1.6 Acres
- Features: Level
Details
- Additional structures: Above Grade, Below Grade
- Parcel number: 7103 0018.0400
- Zoning: R
- Special conditions: Standard
Construction
Type & style
- Home type: SingleFamily
- Architectural style: Colonial
- Property subtype: Single Family Residence
Materials
- Vinyl Siding
- Foundation: Block
- Roof: Shingle
Condition
- New construction: No
- Year built: 1992
- Major remodel year: 2024
Details
- Builder name: Colonial Builders
Utilities & green energy
- Electric: Circuit Breakers
- Sewer: On Site Septic
- Water: Well
Community & HOA
Community
- Subdivision: New London Twp
HOA
- Has HOA: No
Location
- Region: Lincoln University
- Municipality: NEW LONDON TWP
Financial & listing details
- Price per square foot: $213/sqft
- Tax assessed value: $189,440
- Annual tax amount: $7,672
- Date on market: 7/8/2024
- Listing agreement: Exclusive Right To Sell
- Listing terms: Cash,Conventional
- Inclusions: Propane Tank Owned, Kitchen Refrigerator, Freezer, Washer, Dryer
- Exclusions: Portable Basement Plastic Shelves
- Ownership: Fee Simple
Price history
| Date | Event | Price |
|---|---|---|
| 8/15/2024 | Sold | $567,000+6%$213/sqft |
Source:  Bright MLS #PACT2069564 Report a problem Bright MLS #PACT2069564 Report a problem | ||
| 7/11/2024 | Pending sale | $535,000$201/sqft |
Source: Bright MLS #PACT2069564 Report a problem | ||
| 7/8/2024 | Listed for sale | $535,000$201/sqft |
Source: Bright MLS #PACT2069564 Report a problem | ||
Public tax history
| Year | Property taxes | Tax assessment |
|---|---|---|
| 2026 | $7,988 +2.6% | $189,440 |
| 2025 | $7,789 +1.5% | $189,440 |
| 2024 | $7,673 +1.2% | $189,440 |
| 2023 | $7,578 +0.9% | $189,440 |
| 2022 | $7,511 +1.5% | $189,440 |
| 2021 | $7,402 +244.9% | $189,440 |
| 2020 | $2,146 -68.6% | $189,440 |
| 2019 | $6,831 +2.6% | $189,440 |
| 2018 | $6,657 +9899.6% | $189,440 |
| 2017 | $67 -98.8% | $189,440 |
| 2016 | $5,370 | $189,440 |
| 2015 | $5,370 | $189,440 |
| 2014 | $5,370 | $189,440 |
| 2013 | -- | $189,440 |
| 2012 | -- | $189,440 |
| 2011 | -- | $189,440 |
| 2010 | -- | $189,440 |
| 2009 | -- | $189,440 |
| 2008 | -- | $189,440 |
| 2007 | -- | $189,440 |
| 2006 | -- | $189,440 |
| 2005 | -- | $189,440 |
| 2004 | -- | $189,440 |
| 2003 | -- | $189,440 +11.7% |
| 2000 | -- | $169,660 |
Find assessor info on the county website
Neighborhood: 19352
Nearby homes
- $579,9004 bd2 ba2.7k sqft651 Saginaw Rd, Oxford, PA 19363Off Market
- $524,2003 bd2 ba2.2k sqft611 Saginaw Rd, Lincoln University, PA 19352Off Market
- $535,0004 bd3 ba2.5k sqft2210 Kings Row Rd, Oxford, PA 19363Sold
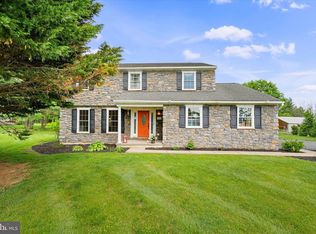
- $690,7005 bd2 ba3.7k sqft631 Saginaw Rd, Lincoln University, PA 19352Off Market
- $510,0003 bd3 ba2.2k sqft640 Saginaw Rd, Lincoln University, PA 19352Sold
- $615,7004 bd4 ba2.7k sqft650 Saginaw Rd, Oxford, PA 19363Off Market
- $735,4004 bd2 ba3k sqft621 Saginaw Rd, Lincoln University, PA 19352Off Market
- $489,9004 bd3 ba2.4k sqft601 Saginaw Rd, Lincoln University, PA 19352Sold
Nearby schools
GreatSchools rating
- 9/10Avon Grove Intermediate SchoolGrades: 2-5Distance: 2.4 mi
- 9/10Fred S Engle Middle SchoolGrades: 6-8Distance: 6 mi
- 8/10Avon Grove High SchoolGrades: 9-12Distance: 4.2 mi
Schools provided by the listing agent
- District: Avon Grove
Source: Bright MLS. This data may not be complete. We recommend contacting the local school district to confirm school assignments for this home.
Get a cash offer in 3 minutes
Find out how much your home could sell for in as little as 3 minutes with a no-obligation cash offer.
Estimated market value
$620,200
Get a cash offer in 3 minutes
Find out how much your home could sell for in as little as 3 minutes with a no-obligation cash offer.
Estimated market value
$620,200
- Pennsylvania
- Chester County
- Lincoln University
- 19352
- 641 Saginaw Rd
Nearby cities
Nearby zip codes
Other Lincoln University Topics
- Apartments for Rent in 19352
- Houses for Sale in 19352
- Houses for Rent in 19352
- 19352 Real Estate
- Lincoln University Condos
- Houses for Sale in Lincoln University
- Newest Listings in Lincoln University
- Lincoln University Home Values
- Lincoln University Real Estate Agents
- Lincoln University Refinance
- Lincoln University Mortgage Rates
