Welcome to this delightful E. Sac bungalow- style home on one of Sacramento's coveted sycamore-lined streets. Full of character & craftsmanship, its period details have been lovingly preserved. Many of the original sash windows have been refurbished & upgraded to dual panes, the pristine oak hardwood floors, glass doorknobs & original door hinges gleam, Updated light fixtures & window treatments are timelessly classy, & the fully remodeled kitchen & bathroom design choices are absolutely stunning. Comfort and efficiency shine with a whole house fan, ceiling fans in all three bedrooms, along with upgraded wiring and electrical panel, tankless water heater (2023), & web-enabled thermostat control for the Trane HVAC (2019). Continuing the thoughtfulness to every detail, the landscaping is designed with ease of care & water conservation in mind. Both front & back yards are on a web-enabled in- line drip system so the property's irrigation can be regulated remotely. The detached garage is perfect for your hobbies and tinkering or could be used to expand the living space or possibly be converted to an Auxiliary Dwelling Unit (ADU). Just blocks from several eateries, tea & coffee shops, boutiques, services, the library and lovely McKinley Park
Closed
$850,000
641 Santa Ynez Way, Sacramento, CA 95816
3beds
1,197sqft
Single Family Residence
Built in 1927
5,488 Square Feet Lot
$846,100 Zestimate®
$710/sqft
$2,869 Estimated rent
Home value
$846,100
$770,000 - $931,000
$2,869/mo
Zestimate® history
Owner options
List your home for rent
$2,869/mo
Rent Zestimate®
Find your next renter with Zillow Rental Manager. Plus, with online applications, you can quickly screen prospective tenants – for free.
$2,869/mo
Rent Zestimate®
Refinance and save
$5,550/mo
Est. payment
Refinancing to a lower rate could help reduce your monthly payments and save thousands over the life of the loan.
$5,550/mo
Est. payment
Explore your selling options
Work with a Zillow partner agent
Leverage their expertise and Zillow's premium Showcase listings to get your home seen by more buyers.
Get startedList with your own agent
Get your home in front of millions of buyers by listing it on Zillow.
Learn how to do itSell it yourself
Take full control of how buyers see your home on Zillow by listing For Sale by Owner (FSBO).
List your homeWhat's special
Coveted sycamore-lined streetsPristine oak hardwood floorsFully remodeled kitchenWhole house fan
Zillow last checked:
Listing updated:
Listed by:
Mary Grebitus DRE #01483498 916-342-1282,
Re/Max Gold Fair Oaks,
Leah Cox DRE #01989623 916-521-2672,
Re/Max Gold Fair Oaks
Bought with:
Jeffrey LaFitte, DRE #02154166
Compass
Source: MetroList Services of CA,MLS#: 225144506Originating MLS: MetroList Services, Inc.
Facts & features
Interior
Bedrooms & bathrooms
- Bedrooms: 3
- Bathrooms: 1
- Full bathrooms: 1
Dining room
- Features: Breakfast Nook, Formal Room, Dining/Living Combo
Kitchen
- Features: Breakfast Area, Quartz Counter
Heating
- Central, Fireplace(s), Other
Cooling
- Ceiling Fan(s), Central Air
Appliances
- Included: Free-Standing Gas Range, Free-Standing Refrigerator, Gas Cooktop, Gas Plumbed, Range Hood, Dishwasher, Disposal, Microwave, Tankless Water Heater, Dryer
- Laundry: Gas Dryer Hookup, Hookups Only, Inside Room
Features
- Flooring: Tile, Wood
- Number of fireplaces: 1
- Fireplace features: Living Room
Interior area
- Total interior livable area: 1,197 sqft
Property
Parking
- Total spaces: 1
- Parking features: Detached
- Garage spaces: 1
Features
- Stories: 1
- Fencing: Wood,Fenced
Lot
- Size: 5,488 Square Feet
- Features: Sprinklers In Front, Sprinklers In Rear, Shape Regular, Low Maintenance
Details
- Additional structures: Workshop
- Parcel number: 00402740210000
- Zoning description: Res
- Special conditions: Standard
Construction
Type & style
- Home type: SingleFamily
- Architectural style: Tudor,Other
- Property subtype: Single Family Residence
Materials
- Stucco, Frame
- Foundation: Raised
- Roof: Composition
Condition
- Year built: 1927
Utilities & green energy
- Sewer: Public Sewer
- Water: Public
- Utilities for property: Public, Sewer Connected, Electric, Natural Gas Connected
Community & HOA
Location
- Region: Sacramento
Financial & listing details
- Price per square foot: $710/sqft
- Tax assessed value: $597,776
- Annual tax amount: $7,065
- Date on market: 11/20/2025
Price history
| Date | Event | Price |
|---|---|---|
| 12/12/2025 | Sold | $850,000+15%$710/sqft |
Source: MetroList Services of CA #225144506 Report a problem | ||
| 11/27/2025 | Pending sale | $739,000$617/sqft |
Source: MetroList Services of CA #225144506 Report a problem | ||
| 11/20/2025 | Listed for sale | $739,000+50.8%$617/sqft |
Source: MetroList Services of CA #225144506 Report a problem | ||
| 6/26/2015 | Sold | $490,000+2.3%$409/sqft |
Source: MetroList Services of CA #15033615 Report a problem | ||
| 6/5/2015 | Listed for sale | $479,000+2.4%$400/sqft |
Source: The Advantage Group #15033615 Report a problem | ||
| 2/17/2015 | Sold | $468,000+7.8%$391/sqft |
Source: Public Record Report a problem | ||
| 7/6/2010 | Sold | $434,000-7.6%$363/sqft |
Source: MetroList Services of CA #10035516 Report a problem | ||
| 5/7/2010 | Listed for sale | $469,900-8.2%$393/sqft |
Source: Windermere Dunnigan #10035516 Report a problem | ||
| 5/28/2008 | Sold | $512,000-2.5%$428/sqft |
Source: MetroList Services of CA #80033729 Report a problem | ||
| 4/16/2008 | Listed for sale | $525,000+46.2%$439/sqft |
Source: Visual Tour #80033729 Report a problem | ||
| 9/21/2001 | Sold | $359,000+112.4%$300/sqft |
Source: Public Record Report a problem | ||
| 7/25/1997 | Sold | $169,000$141/sqft |
Source: Public Record Report a problem | ||
Public tax history
| Year | Property taxes | Tax assessment |
|---|---|---|
| 2025 | $7,065 +1.4% | $597,776 +2% |
| 2024 | $6,965 +2.4% | $586,056 +2% |
| 2023 | $6,800 +1.7% | $574,566 +2% |
| 2022 | $6,685 +5% | $563,301 +2% |
| 2021 | $6,367 -0.8% | $552,256 +1% |
| 2020 | $6,421 +2.2% | $546,594 +2% |
| 2019 | $6,283 +2.7% | $535,878 +2% |
| 2018 | $6,119 +1.4% | $525,371 +2% |
| 2017 | $6,034 +2.8% | $515,070 +2% |
| 2016 | $5,872 +7.4% | $504,971 +9.1% |
| 2015 | $5,468 +2.8% | $462,643 +2% |
| 2014 | $5,319 | $453,582 +0.5% |
| 2013 | -- | $451,533 +11.9% |
| 2012 | -- | $403,620 -7% |
| 2011 | -- | $434,000 -12.5% |
| 2010 | -- | $496,128 +22.9% |
| 2008 | -- | $403,759 +2% |
| 2007 | -- | $395,843 +2% |
| 2006 | -- | $388,082 +2% |
| 2005 | -- | $380,474 +2% |
| 2004 | -- | $373,015 +1.9% |
| 2003 | -- | $366,180 +2% |
| 2002 | -- | $359,000 +100.5% |
| 2001 | -- | $179,082 +2% |
| 2000 | -- | $175,572 |
Find assessor info on the county website
Neighborhood: East Sacramento
Nearby homes
- $803,1002 bd1 ba1.1k sqft633 Santa Ynez Way, Sacramento, CA 95816Off Market

- $890,9003 bd3 ba1.6k sqft649 Santa Ynez Way, Sacramento, CA 95816Off Market
- $--2 bd1 ba-- sqft936-940 Santa Ynez Way #940SA, Sacramento, CA 95816Off Market
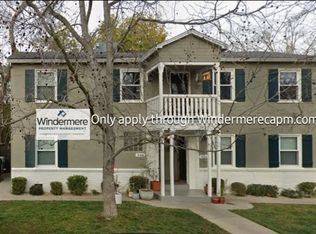
- $--2 bd1 ba1.1k sqft936-940 Santa Ynez Way #936SA, Sacramento, CA 95816Off Market
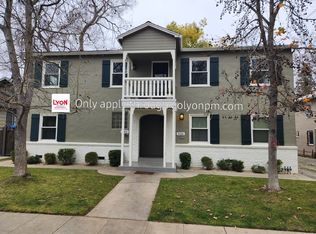
- $1,123,8004 bd2 ba2.4k sqft625 Santa Ynez Way, Sacramento, CA 95816Off Market
- $1,098,6003 bd3 ba2k sqft701 Santa Ynez Way, Sacramento, CA 95816Off Market
- $920,3002 bd1 ba1.1k sqft640 36th St, Sacramento, CA 95816Off Market
- $1,450,0003 bd2 ba2.2k sqft648 36th St, Sacramento, CA 95816Off Market
Nearby schools
GreatSchools rating
- 8/10Theodore Judah Elementary SchoolGrades: K-6Distance: 0.4 mi
- 7/10Miwok MiddleGrades: 7-8Distance: 0.4 mi
- 3/10Hiram W. Johnson High SchoolGrades: 9-12Distance: 2.9 mi
Get a cash offer in 3 minutes
Find out how much your home could sell for in as little as 3 minutes with a no-obligation cash offer.
Estimated market value
$846,100
Get a cash offer in 3 minutes
Find out how much your home could sell for in as little as 3 minutes with a no-obligation cash offer.
Estimated market value
$846,100
- California
- Sacramento County
- Sacramento
- 95816
- East Sacramento
- 641 Santa Ynez Way
Nearby cities
Nearby neighborhoods
Nearby zip codes
Other Sacramento Topics
