Welcome Home to this adorably updated ranch in Bonner Springs! Nestled on a quiet cul-de-sac, this charming home features all main level living with gorgeous hardwood floors, an updated kitchen with newer stainless steel appliances, granite countertops, and a built-in wine fridge! The home also includes newer interior paint, newer windows and roof, as well as a full, unfinished basement. The large primary suite offers 2 walk-in closets, an updated bath with jetted tub, and walk-out access to the back deck. Convenient to Lawrence and Kansas City with super easy highway access! Nothing to do but move right in and make it your own. Don’t miss out on this wonderful opportunity to own a piece of Bonner Springs!
Sold
Price Unknown
641 Silver Hill Dr, Bonner Springs, KS 66012
2beds
1,213sqft
Single Family Residence
Built in 1987
0.42 Acres Lot
$312,400 Zestimate®
$--/sqft
$1,443 Estimated rent
Home value
$312,400
$297,000 - $328,000
$1,443/mo
Zestimate® history
Owner options
List your home for rent
$1,443/mo
Rent Zestimate®
Find your next renter with Zillow Rental Manager. Plus, with online applications, you can quickly screen prospective tenants – for free.
$1,443/mo
Rent Zestimate®
Refinance and save
Refinancing to a lower rate could help reduce your monthly payments and save thousands over the life of the loan.
Explore your selling options
Work with a Zillow partner agent
Leverage their expertise and Zillow's premium Showcase listings to get your home seen by more buyers.
Get startedList with your own agent
Get your home in front of millions of buyers by listing it on Zillow.
Learn how to do itSell it yourself
Take full control of how buyers see your home on Zillow by listing For Sale by Owner (FSBO).
List your homeWhat's special
Zillow last checked:
Listing updated:
Listed by:
Taylor Farwell 913-742-9862,
KW KANSAS CITY METRO
Bought with:
Chrisie Wiseman, 00243012
ReeceNichols Preferred Realty
Source: Heartland MLS as distributed by MLS GRID,MLS#: 2502213
Facts & features
Interior
Bedrooms & bathrooms
- Bedrooms: 2
- Bathrooms: 2
- Full bathrooms: 2
Primary bedroom
- Features: Ceiling Fan(s), Laminate Counters, Walk-In Closet(s)
- Level: First
- Area: 180 Square Feet
- Dimensions: 15 x 12
Bedroom 2
- Features: Ceiling Fan(s), Laminate Counters
- Level: First
- Area: 100 Square Feet
- Dimensions: 10 x 10
Kitchen
- Features: Ceiling Fan(s), Laminate Counters
- Level: First
- Area: 99 Square Feet
- Dimensions: 11 x 9
Laundry
- Level: First
Living room
- Features: Built-in Features, Fireplace, Laminate Counters
- Level: First
- Area: 286 Square Feet
- Dimensions: 22 x 13
Heating
- Electric
Cooling
- Electric
Appliances
- Laundry: Laundry Room, Main Level
Features
- Ceiling Fan(s), Stained Cabinets, Walk-In Closet(s)
- Flooring: Wood
- Basement: Full,Garage Entrance
- Number of fireplaces: 1
- Fireplace features: Living Room
Interior area
- Total structure area: 1,213
- Total interior livable area: 1,213 sqft
- Finished area above ground: 1,213
- Finished area below ground: 0
Property
Parking
- Total spaces: 2
- Parking features: Attached
- Attached garage spaces: 2
Features
- Patio & porch: Deck
- Fencing: Wood
Lot
- Size: 0.42 Acres
- Dimensions: 18295 sq ft appro x
- Features: Cul-De-Sac
Details
- Parcel number: 235222
Construction
Type & style
- Home type: SingleFamily
- Architectural style: Traditional
- Property subtype: Single Family Residence
Materials
- Frame, Metal Siding
- Roof: Composition
Condition
- Year built: 1987
Utilities & green energy
- Sewer: Public Sewer
- Water: Public
Community & HOA
Community
- Subdivision: Lakewood Add
HOA
- Has HOA: No
Location
- Region: Bonner Springs
Financial & listing details
- Tax assessed value: $287,500
- Annual tax amount: $5,160
- Date on market: 8/1/2024
- Listing terms: Cash,Conventional,FHA,VA Loan
- Ownership: Private
Price history
| Date | Event | Price |
|---|---|---|
| 9/9/2024 | Sold | -- |
Source:  Heartland MLS as distributed by MLS GRID #2502213 Report a problem Heartland MLS as distributed by MLS GRID #2502213 Report a problem | ||
| 8/5/2024 | Pending sale | $285,000$235/sqft |
Source: Heartland MLS as distributed by MLS GRID #2502213 Report a problem | ||
| 8/4/2024 | Listed for sale | $285,000$235/sqft |
Source: Heartland MLS as distributed by MLS GRID #2502213 Report a problem | ||
| 8/4/2024 | Pending sale | $285,000$235/sqft |
Source: Heartland MLS as distributed by MLS GRID #2502213 Report a problem | ||
| 8/1/2024 | Listed for sale | $285,000+23.9%$235/sqft |
Source: Heartland MLS as distributed by MLS GRID #2502213 Report a problem | ||
| 6/15/2021 | Listing removed | -- |
Source:  LBORMLS as distributed by MLS GRID Report a problem LBORMLS as distributed by MLS GRID Report a problem | ||
| 5/17/2021 | Pending sale | $230,000$190/sqft |
Source: LBORMLS as distributed by MLS GRID #154002 Report a problem | ||
| 5/13/2021 | Listed for sale | $230,000+39.4%$190/sqft |
Source: LBORMLS as distributed by MLS GRID #154002 Report a problem | ||
| 5/24/2019 | Sold | -- |
Source: Heartland MLS as distributed by MLS GRID #2158691 Report a problem | ||
| 4/17/2019 | Pending sale | $165,000$136/sqft |
Source: RE/MAX Realty Suburban Inc #2158691 Report a problem | ||
| 4/12/2019 | Listed for sale | $165,000+27%$136/sqft |
Source: RE/MAX Realty Suburban Inc #2158691 Report a problem | ||
| 10/10/2013 | Listing removed | $129,900$107/sqft |
Source: KCRE INC #1850386 Report a problem | ||
| 9/24/2013 | Price change | $129,900-7.1%$107/sqft |
Source: REALTY EXECUTIVES Area Realtors #1850386 Report a problem | ||
| 9/14/2013 | Listed for sale | $139,900$115/sqft |
Source: REALTY EXECUTIVES Area Realtors #1850386 Report a problem | ||
Public tax history
| Year | Property taxes | Tax assessment |
|---|---|---|
| 2025 | $4,847 +0.4% | $33,062 -0.4% |
| 2024 | $4,826 -6.5% | $33,200 |
| 2023 | $5,160 +15.7% | $33,200 +16.8% |
| 2022 | $4,461 +38.6% | $28,416 +46.4% |
| 2021 | $3,219 +3.5% | $19,405 +3% |
| 2020 | $3,110 +6.5% | $18,840 +7.4% |
| 2019 | $2,919 +5.4% | $17,534 +3.9% |
| 2018 | $2,769 -1.3% | $16,870 -2.9% |
| 2017 | $2,804 +15.9% | $17,377 +15.6% |
| 2016 | $2,419 -0.1% | $15,035 |
| 2015 | $2,421 -2.2% | $15,035 +3% |
| 2014 | $2,475 | $14,594 -8.4% |
| 2013 | -- | $15,928 |
| 2012 | -- | $15,928 |
| 2011 | -- | -- |
| 2008 | -- | $17,458 +2.2% |
| 2007 | -- | $17,078 +12.1% |
| 2006 | -- | $15,238 +6.5% |
| 2005 | -- | $14,306 +2.2% |
| 2004 | -- | $13,996 +7.4% |
| 2003 | -- | $13,030 +11.6% |
| 2002 | -- | $11,673 +29.3% |
| 2000 | -- | $9,028 |
Find assessor info on the county website
Neighborhood: 66012
Nearby homes
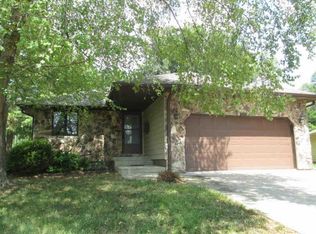
- $278,2002 bd2 ba1.2k sqft645 Silver Hill Dr, Bonner Springs, KS 66012Off Market
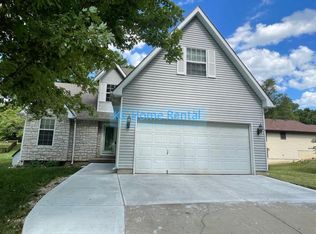
- $339,6004 bd3 ba2.2k sqft637 Silver Hill Dr, Bonner Springs, KS 66012Off Market
- $330-- bd-- ba-- sqft634 Lakewood Rd, Bonner Springs, KS 66012Off Market
- $241,7002 bd1 ba1k sqft622 Silver Hill Dr, Bonner Springs, KS 66012Off Market
- $342,8004 bd3 ba2.9k sqft640 Lakewood Rd, Bonner Springs, KS 66012Off Market
- $287,5003 bd2 ba1.6k sqft627 Silver Hill Dr, Bonner Springs, KS 66012Off Market
- $334,0003 bd3 ba1.5k sqft648 Silver Hill Dr, Bonner Springs, KS 66012Off Market
- $286,1003 bd2 ba1.6k sqft640 Silver Hill Dr, Bonner Springs, KS 66012Off Market
Nearby schools
GreatSchools rating
- 6/10Bonner Springs Elementary SchoolGrades: PK-5Distance: 1 mi
- 4/10Robert E Clark Middle SchoolGrades: 6-8Distance: 0.6 mi
- 2/10Bonner Springs High SchoolGrades: 9-12Distance: 0.7 mi
Get a cash offer in 3 minutes
Find out how much your home could sell for in as little as 3 minutes with a no-obligation cash offer.
Estimated market value
$312,400
Get a cash offer in 3 minutes
Find out how much your home could sell for in as little as 3 minutes with a no-obligation cash offer.
Estimated market value
$312,400
- Kansas
- Wyandotte County
- Bonner Springs
- 66012
- 641 Silver Hill Dr
Nearby cities
Nearby zip codes
Other Bonner Springs Topics
