Skip main navigation
Sold for $775,000
  • $775,000

    641 Skyline Dr, Woodland Park, CO 80863

    4beds
    3,032sqft
    Single Family Residence
    Built in 2000
    0.31 Acres Lot
    $765,000 Zestimate®
    $256/sqft
    $3,131 Estimated rent

    Home value

    $765,000

    Estimated sales range

    Not available

    $3,131/mo

    Zestimate® history
    Loading
    Loading...

    Owner options

    List your home for rent

    $3,131/mo

    Rent Zestimate®

    Find your next renter with Zillow Rental Manager. Plus, with online applications, you can quickly screen prospective tenants – for free.

    Learn more

    $3,131/mo

    Rent Zestimate®

    Refinance and save

    $4,398/mo

    Est. payment

    Refinancing to a lower rate could help reduce your monthly payments and save thousands over the life of the loan.

    See today's rates

    $4,398/mo

    Est. payment

    Explore your selling options

    Work with a Zillow partner agent

    Leverage their expertise and Zillow's premium Showcase listings to get your home seen by more buyers.

    Get started

    List with your own agent

    Get your home in front of millions of buyers by listing it on Zillow.

    Learn how to do it

    Sell it yourself

    Take full control of how buyers see your home on Zillow by listing For Sale by Owner (FSBO).

    List your home

    What's special

    Two fireplacesHot tubBreathtaking mountain viewsBack deckPrimary suiteCustom beetle-kill wood deskEn-suite primary bathroom
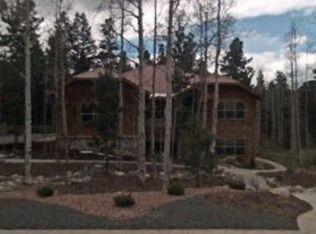
    Nestled in Woodland Park, this large ranch custom built home offers a perfect blend of luxury and comfort. With over 3,000 square feet, 4 spacious bedrooms, and 3 bathrooms, this home is designed to provide both relaxation and entertainment in a beautiful wooded setting. As you enter, you'll immediately notice the open, vaulted, beamed ceilings. The living room features one of the two fireplaces, adding warmth and charm to the space. The gourmet kitchen is a chef's dream, complete with high-end appliances and built-in Sonos speakers in the ceiling, providing the perfect soundtrack to your cooking and entertaining. The kitchen flows effortlessly onto the back deck, where you can enjoy the outdoors while the Sonos outdoor speakers set the mood as you soak in the hot tub! The primary suite is a true retreat, offering a fireplace, an office area with a custom beetle-kill wood desk and unique leather floors that add a touch of sophistication. Easy access to the hot tub right off of the primary bedroom walk-out as well! The en-suite primary bathroom is a spa-like sanctuary, featuring a large soaking tub, a separate walk-in shower, and a dual vanity sink. The spacious walk-in closet includes a custom closet system, providing ample storage and organization. Downstairs, the home boasts a wet bar perfect for entertaining, as well as a home theater for the ultimate movie-watching experience. This home is designed for year-round comfort and enjoyment. The large three-car, heated, insulated garage provides plenty of space for vehicles and outdoor gear, while the home’s picturesque location offers breathtaking mountain views, making it the perfect mountain escape.

    Zillow last checked:

    Listing updated:

    Listed by:

    Lindsey Mannix 502-727-9003,

    Exp Realty LLC

    Bought with:

    Suzanne Ramos ABR

    JPAR - Modern Real Estate LLC

    Source: elevateMLS,MLS#: 7449191MLS Logo

    Facts & features

    Interior

    Bedrooms & bathrooms
    • Bedrooms: 4
    • Bathrooms: 3
    • Full bathrooms: 2
    • 1/2 bathrooms: 1
    Primary bedroom
    • Level: Main
    • Area: 240 Square Feet
    • Dimensions: 16 x 15
    Heating
    • Forced Air, Natural Gas
    Cooling
    • Ceiling Fan(s)
    Appliances
    • Included: Cooktop, Dishwasher, Disposal, Dryer, Gas in Kitchen, Microwave, Refrigerator, Self Cleaning Oven, Washer
    • Laundry: In Garage, Main Level
    Features
    • 5-Pc Bath, 9Ft + Ceilings, Beamed Ceilings, French Doors, Great Room, Vaulted Ceiling(s), Breakfast Bar, High Speed Internet, Pantry, Wet Bar
    • Flooring: Carpet, Ceramic Tile, Wood
    • Basement: Full,Finished
    • Has fireplace: Yes
    • Fireplace features: Basement, Free Standing, Gas
    Interior area
    • Total structure area: 3,032
    • Total interior livable area: 3,032 sqft
    • Finished area above ground: 1,562
    • Finished area below ground: 1,470

    Property

    Parking
    • Total spaces: 3
    • Parking features: Attached, Even with Main Level, Garage Door Opener, Heated Garage, Oversized
    • Attached garage spaces: 3
    Features
    • Patio & porch: Wood Deck
    • Has spa: Yes
    • Spa features: Hot Tub/Spa
    Lot
    • Size: 0.31 Acres
    • Features: Level, Wooded
    Details
    • Parcel number: 6031193280060
    • Other equipment: Home Theater

    Construction

    Type & style
    • Home type: SingleFamily
    • Architectural style: Ranch
    • Property subtype: Single Family Residence
    Materials
    • Stucco, Frame
    • Roof: Metal
    Condition
    • Existing Home
    • New construction: No
    • Year built: 2000

    Utilities & green energy

    • Water: Municipal
    • Utilities for property: Cable Available, Electricity Connected, Natural Gas Connected

    Community & HOA

    Location
    • Region: Woodland Park

    Financial & listing details

    • Price per square foot: $256/sqft
    • Tax assessed value: $728,397
    • Annual tax amount: $3,569
    • Date on market: 4/4/2025
    • Listing terms: Cash,Conventional,FHA,USDA Loan,VA Loan
    • Electric utility on property: Yes

    Price history

    DateEventPrice
    8/5/2025Sold$775,000$256/sqft
    Source: elevateMLS #7449191 Report a problem
    7/16/2025Contingent$775,000$256/sqft
    Source: elevateMLS #7449191 Report a problem
    7/9/2025Listed for sale$775,000$256/sqft
    Source: elevateMLS #7449191 Report a problem
    6/29/2025Contingent$775,000$256/sqft
    Source: elevateMLS #7449191 Report a problem
    6/24/2025Price change$775,000-3.1%$256/sqft
    Source: elevateMLS #7449191 Report a problem
    5/11/2025Price change$799,9000%$264/sqft
    Source: elevateMLS #7449191 Report a problem
    5/5/2025Price change$800,000+0%$264/sqft
    Source: elevateMLS #7449191 Report a problem
    4/4/2025Listed for sale$799,900+5.3%$264/sqft
    Source: elevateMLS #7449191 Report a problem
    7/10/2023Listing removed--
    Source: elevateMLS #5690492 Report a problem
    6/14/2023Listed for sale$759,900$251/sqft
    Source: elevateMLS #5690492 Report a problem
    4/11/2023Listing removed--
    Source: elevateMLS #5690492 Report a problem
    3/21/2023Price change$759,900-1.9%$251/sqft
    Source: elevateMLS #5690492 Report a problem
    2/24/2023Listed for sale$775,000+76.1%$256/sqft
    Source: elevateMLS #5690492 Report a problem
    7/18/2016Sold$440,000-8.3%$145/sqft
    Source: Public Record Report a problem
    6/30/2016Price change$479,900+1%$158/sqft
    Source: RE/MAX PERFORMANCE Report a problem
    5/24/2016Pending sale$475,000$157/sqft
    Source: RE/MAX PERFORMANCE Report a problem
    4/2/2016Price change$475,000-1%$157/sqft
    Source: RE/MAX PERFORMANCE Report a problem
    9/23/2015Price change$479,900+0.8%$158/sqft
    Source: RE/MAX PERFORMANCE #5193921 Report a problem
    9/17/2015Listed for sale$475,900+46.4%$157/sqft
    Source: RE/MAX PERFORMANCE #5193921 Report a problem
    7/18/2003Sold$325,000-2.8%$107/sqft
    Source: Public Record Report a problem
    3/7/2001Sold$334,450$110/sqft
    Source: Public Record Report a problem

    Public tax history

    YearProperty taxesTax assessment
    2024$2,289 -24.9%$45,120 -8.4%
    2023$3,049 $49,280 +30.5%
    2022$3,049 +30.1%$37,760
    2021$2,343 +0.7%$37,760
    2020$2,327 $37,760 +27.1%
    2019$2,327 $29,700 +32.9%
    2018$2,327 +28.2%$22,350
    2017$1,815 +1.2%$22,350 +57.6%
    2016$1,793 +44.8%$14,180
    2015$1,239 -1%$14,180
    2014$1,251 -47.2%$14,180 -36%
    2013$2,371 +7.2%$22,140 -15.4%
    2012$2,211 -8%$26,180
    2011$2,404 -0.7%$26,180 -7.3%
    2010$2,420 +12.3%$28,230 +12.2%
    2009$2,154 -0.5%$25,160
    2008$2,166 -2%$25,160 -0.7%
    2007$2,210 -1.1%$25,350
    2006$2,235 +5.7%$25,350 +4.2%
    2005$2,114 +1%$24,330
    2004$2,093 -7.8%$24,330 -13.7%
    2003$2,271 +21.4%$28,200 +25.1%
    2002$1,870 +588.2%$22,540
    2001$272 --
    Find assessor info on the county website

    Neighborhood: 80863

    Nearby schools

    GreatSchools rating
    Schools provided by the listing agent
    • District: Woodland Park RE2

    Source: elevateMLS. This data may not be complete. We recommend contacting the local school district to confirm school assignments for this home.

    Get a cash offer in 3 minutes
    Find out how much your home could sell for in as little as 3 minutes with a no-obligation cash offer.
    Estimated market value
    $765,000
    Get a cash offer in 3 minutes
    Find out how much your home could sell for in as little as 3 minutes with a no-obligation cash offer.
    Estimated market value
    $765,000