Skip main navigation
Off market
  • $732,100

    641 Sleepy Hollow Dr, Bailey, CO 80421

    3beds
    2,256sqft
    SingleFamily
    Built in 1995
    4.53 Acres Lot
    $732,100 Zestimate®
    $325/sqft
    $3,069 Estimated rent

    Home value

    $732,100

    $688,000 - $776,000

    $3,069/mo

    Zestimate® history
    Loading
    Loading...

    Owner options

    List your home for rent

    $3,069/mo

    Rent Zestimate®

    Find your next renter with Zillow Rental Manager. Plus, with online applications, you can quickly screen prospective tenants – for free.

    Learn more

    $3,069/mo

    Rent Zestimate®

    Refinance and save

    $4,087/mo

    Est. payment

    Refinancing to a lower rate could help reduce your monthly payments and save thousands over the life of the loan.

    See today's rates

    $4,087/mo

    Est. payment

    Explore your selling options

    Work with a Zillow partner agent

    Leverage their expertise and Zillow's premium Showcase listings to get your home seen by more buyers.

    Get started

    List with your own agent

    Get your home in front of millions of buyers by listing it on Zillow.

    Learn how to do it

    Sell it yourself

    Take full control of how buyers see your home on Zillow by listing For Sale by Owner (FSBO).

    List your home

    What's special

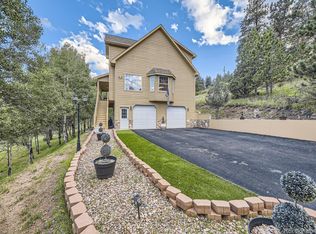
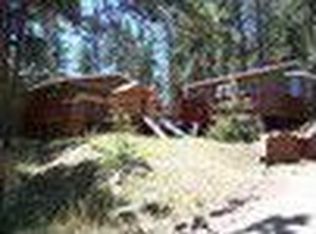
    For the Horse Lover or anyone with "Big Pets" This is truly a must see property!!This 4.5 acre parcel is mostly all very usable Pasture land, all fenced with a loafing shelter. Also there are Aspen, Pines, Rock Cropping and Mountain views. The property is located only 5 minutes from HWY 285 with paved roads all the way to the driveway. This 3 bedroom 3 bath home has wood and tile floors throughout. A large wrap around deck off the Kitchen and Living Room. Over-sized 2 car garage and metal roof. The main level living has a light & bright open floor plan with vaulted ceilings, gas log fireplace,ceiling fan and plantation shutters. The kitchen has slab granite counters, a bay window seat, double oven, cook top, snack bar and opening to the formal dining room. The master suite offers a balcony, 2 walk-in closets and a private bath area with double sinks and a over-sized shower.The lower level includes a family room with a pellet stove, office area and a sliding door to the outside. The 3rd bedroom and 3/4 Bathroom, Laundry room and utility room make up the rest of the lower level.

    This property is off market, which means it's not currently listed for sale or rent on Zillow. This may be different from what's available on other websites or public sources.

    Facts & features

    Interior

    Bedrooms & bathrooms
    • Bedrooms: 3
    • Bathrooms: 3
    • Full bathrooms: 1
    • 3/4 bathrooms: 2
    Heating
    • Forced air, Propane / Butane
    Cooling
    • None
    Appliances
    • Included: Dishwasher, Dryer, Garbage disposal, Refrigerator, Washer
    • Laundry: Sink
    Features
    • Ceiling Fan(s), Walk-In Closet(s), Vaulted Ceiling(s), Granite Counters, Breakfast Nook, Eat-in Kitchen, Open Floorplan, Master Suite
    • Flooring: Tile, Hardwood
    • Windows: Double Pane Windows, Window Coverings
    • Basement: Finished
    • Has fireplace: Yes
    • Fireplace features: Family Room, Living Room, Gas Log, Pellet Stove
    Interior area
    • Total interior livable area: 2,256 sqft
    • Finished area below ground: 784.00

    Property

    Parking
    • Total spaces: 2
    • Parking features: Garage - Attached
    Features
    • Patio & porch: Deck, Front Porch
    • Exterior features: Wood
    • Fencing: Full, Fenced Pasture
    • Has view: Yes
    • View description: Mountain
    Lot
    • Size: 4.53 Acres
    • Features: Level, Sloped, Mountainous
    • Residential vegetation: Aspen, Pine
    Details
    • Parcel number: R0016525
    • Horse amenities: Loafing Shed

    Construction

    Type & style
    • Home type: SingleFamily
    • Architectural style: Mountain Contemporary
    Materials
    • Frame
    • Foundation: Concrete
    • Roof: Metal
    Condition
    • Year built: 1995

    Utilities & green energy

    • Sewer: Septic Tank
    • Water: Well

    Community & HOA

    Location
    • Region: Bailey

    Financial & listing details

    • Price per square foot: $325/sqft
    • Tax assessed value: $711,794
    • Annual tax amount: $2,749
    • Road surface type: Paved

    Price history

    DateEventPrice
    7/27/2020Sold$555,000+0.9%$246/sqft
    Source: Public Record Report a problem
    6/12/2020Pending sale$550,000$244/sqft
    Source: Coldwell Banker Residential 66 #3001457 Report a problem
    5/27/2020Listed for sale$550,000+34.1%$244/sqft
    Source: Coldwell Banker Residential 66 #3001457 Report a problem
    5/19/2016Sold$410,000+10.5%$182/sqft
    Source: Public Record Report a problem
    9/26/2013Sold$371,000-3.6%$164/sqft
    Source: Public Record Report a problem
    8/2/2013Price change$384,999-3.8%$171/sqft
    Source: Showcase Properties Unlimited #1216181 Report a problem
    3/17/2013Listed for sale$399,999$177/sqft
    Source: Showcase Properties Unlimited #1168574 Report a problem

    Public tax history

    YearProperty taxesTax assessment
    2025$2,749 +1.7%$47,760 +2.8%
    2024$2,705 +16.2%$46,480 -8.2%
    2023$2,327 +3.7%$50,650 +37.8%
    2022$2,243 -6.6%$36,750 -2.8%
    2021$2,403 +12.4%$37,810 +12.4%
    2020$2,139 -1.8%$33,650
    2019$2,177 +17.2%$33,650 +17.7%
    2017$1,857 +11.6%$28,600 +11.6%
    2016$1,664 -0.8%$25,630
    2015$1,678 +26.9%$25,630
    2014$1,322 -10.4%--
    2013$1,476 +0.5%$21,090
    2012$1,469 +6.4%--
    2011$1,380 --
    Find assessor info on the county website

    Neighborhood: 80421

    Nearby schools

    GreatSchools rating
    Schools provided by the listing agent
    • Elementary: Deer Creek
    • Middle: Fitzsimmons
    • High: Platte Canyon
    • District: Platte Canyon RE-1

    Source: The MLS. This data may not be complete. We recommend contacting the local school district to confirm school assignments for this home.

    Get a cash offer in 3 minutes
    Find out how much your home could sell for in as little as 3 minutes with a no-obligation cash offer.
    Estimated market value
    $732,100
    Get a cash offer in 3 minutes
    Find out how much your home could sell for in as little as 3 minutes with a no-obligation cash offer.
    Estimated market value
    $732,100