Welcome to 641 Stallings Avenue. This cozy 900-square-foot home has been lovingly cared for, and it shows. Inside, you’ll find a bright and functional layout that gives everyone room to unwind. Skylights brighten the interior of the thoughtful layout that gives the home a surprisingly spacious feel. Recent updates include a 2022 roof, 2018 windows, new flooring in the living area, a refreshed primary bath shower completed in 2025, and a pool pump that’s just two years old. The highlight of this property is its screen-enclosed inground pool, set on a generous 10,000-square-foot lot. Step outside and you’ll immediately feel as though you’ve escaped to your own private retreat. The spacious covered patio is perfect for lounging, dining, or entertaining. The uncovered portion of the yard is equally generous, providing plenty of room for yard games or simply relaxing in the peaceful surroundings. Plus, a back gate offers convenient access for parking an RV or boat along the side. This property strikes an ideal balance between convenience and tranquility. It's close to everyday essentials; Walmart supercenter, gas stations, Dunkin' Donuts, Walgreens, Publix, McDonald’s, and others, yet it remains quiet and peaceful. Easy access to State Road 415 and Howland Boulevard, connecting quickly to I-4. The property is about 18 minutes from Sanford and roughly 33 minutes from Orlando and nearby cities. It’s an inviting, well-kept home with comfortable living spaces both indoors and out. Experience the best of Florida lifestyle living in a home designed for peace, privacy, and enjoyment. All pool furniture conveys.
Sold for $268,000
$268,000
641 Stallings Ave, Deltona, FL 32738
3beds
933sqft
Single Family Residence
Built in 1985
10,000 Square Feet Lot
$269,900 Zestimate®
$287/sqft
$1,961 Estimated rent
Home value
$269,900
$246,000 - $297,000
$1,961/mo
Zestimate® history
Owner options
List your home for rent
$1,961/mo
Rent Zestimate®
Find your next renter with Zillow Rental Manager. Plus, with online applications, you can quickly screen prospective tenants – for free.
$1,961/mo
Rent Zestimate®
Refinance and save
$1,839/mo
Est. payment
Refinancing to a lower rate could help reduce your monthly payments and save thousands over the life of the loan.
$1,839/mo
Est. payment
Explore your selling options
Work with a Zillow partner agent
Leverage their expertise and Zillow's premium Showcase listings to get your home seen by more buyers.
Get startedList with your own agent
Get your home in front of millions of buyers by listing it on Zillow.
Learn how to do itSell it yourself
Take full control of how buyers see your home on Zillow by listing For Sale by Owner (FSBO).
List your homeWhat's special
Screen-enclosed inground poolBright and functional layoutSkylights brighten the interior
Zillow last checked:
Listing updated:
Listed by:
Allister Hamilton 386-801-6917,
LPT REALTY, LLC 877-366-2213
Bought with:
Daysi Martinez, 3198233
DINA REALTY GROUP, INC.
Source: Stellar MLS,MLS#: V4946113 Originating MLS: Orlando Regional
Originating MLS: Orlando Regional
Facts & features
Interior
Bedrooms & bathrooms
- Bedrooms: 3
- Bathrooms: 2
- Full bathrooms: 2
Primary bedroom
- Features: Ceiling Fan(s), En Suite Bathroom, Shower No Tub, Single Vanity, Built-in Closet
- Level: First
- Area: 130 Square Feet
- Dimensions: 10x13
Bedroom 1
- Features: Ceiling Fan(s), Built-in Closet
- Level: First
- Area: 110 Square Feet
- Dimensions: 10x11
Bedroom 2
- Features: Ceiling Fan(s), Built-in Closet
- Level: First
- Area: 156 Square Feet
- Dimensions: 13x12
Kitchen
- Features: Pantry, No Closet
- Level: First
- Area: 99 Square Feet
- Dimensions: 11x9
Living room
- Features: Ceiling Fan(s), No Closet
- Level: First
- Area: 247 Square Feet
- Dimensions: 13x19
Heating
- Central, Electric
Cooling
- Central Air
Appliances
- Included: Electric Water Heater, Microwave, Range, Refrigerator
- Laundry: In Garage
Features
- Ceiling Fan(s), Thermostat, Walk-In Closet(s)
- Flooring: Carpet, Laminate
- Doors: Outdoor Grill, Sliding Doors
- Windows: Blinds, Skylight(s)
- Has fireplace: No
Interior area
- Total structure area: 1,800
- Total interior livable area: 933 sqft
Property
Parking
- Total spaces: 1
- Parking features: Alley Access, Boat, Driveway, Garage Door Opener, RV Access/Parking
- Attached garage spaces: 1
- Has uncovered spaces: Yes
Features
- Levels: One
- Stories: 1
- Patio & porch: Covered, Rear Porch, Screened
- Exterior features: Outdoor Grill, Private Entrance, Sidewalk
- Has private pool: Yes
- Pool features: Child Safety Fence, In Ground, Screen Enclosure
- Fencing: Fenced,Wood
Lot
- Size: 10,000 Square Feet
- Features: Cleared, Landscaped
- Residential vegetation: Mature Landscaping, Trees/Landscaped
Details
- Parcel number: 813062080120
- Zoning: R-1
- Special conditions: None
Construction
Type & style
- Home type: SingleFamily
- Property subtype: Single Family Residence
Materials
- Vinyl Siding, Wood Frame
- Foundation: Slab
- Roof: Shingle
Condition
- Completed
- New construction: No
- Year built: 1985
Utilities & green energy
- Sewer: Septic Tank
- Water: Public
- Utilities for property: BB/HS Internet Available, Cable Available, Cable Connected, Electricity Available, Electricity Connected, Public, Water Available, Water Connected
Community & HOA
Community
- Pet fee: $0 monthly
- Subdivision: DELTONA LAKES UNIT 62
HOA
- Has HOA: No
Location
- Region: Deltona
Financial & listing details
- Price per square foot: $287/sqft
- Tax assessed value: $216,596
- Annual tax amount: $1,923
- Date on market: 11/29/2025
- Cumulative days on market: 8 days
- Listing terms: Cash,Conventional,FHA,VA Loan
- Ownership: Fee Simple
- Total actual rent: 0
- Electric utility on property: Yes
- Road surface type: Asphalt
Price history
| Date | Event | Price |
|---|---|---|
| 1/15/2026 | Sold | $268,000$287/sqft |
Source:  Stellar MLS #V4946113 Report a problem Stellar MLS #V4946113 Report a problem | ||
| 12/7/2025 | Pending sale | $268,000$287/sqft |
Source: Stellar MLS #V4946113 Report a problem | ||
| 11/29/2025 | Listed for sale | $268,000+114.4%$287/sqft |
Source: Stellar MLS #V4946113 Report a problem | ||
| 2/6/2017 | Sold | $125,000$134/sqft |
Source: Public Record Report a problem | ||
| 12/16/2016 | Pending sale | $125,000$134/sqft |
Source: GLOBAL REALTY INTERNATIONAL #O5481261 Report a problem | ||
| 12/14/2016 | Listed for sale | $125,000+155.1%$134/sqft |
Source: GLOBAL REALTY INTERNATIONAL #O5481261 Report a problem | ||
| 4/1/2010 | Sold | $49,000-10.7%$53/sqft |
Source: Public Record Report a problem | ||
| 10/10/2009 | Price change | $54,900-42.8%$59/sqft |
Source: foreclosure.com Report a problem | ||
| 10/4/2009 | Listed for sale | -- |
Source: foreclosure.com Report a problem | ||
| 8/27/2003 | Sold | $96,000+6.8%$103/sqft |
Source: Public Record Report a problem | ||
| 5/31/2002 | Sold | $89,900+38.3%$96/sqft |
Source: Public Record Report a problem | ||
| 2/28/2002 | Sold | $65,000$70/sqft |
Source: Public Record Report a problem | ||
Public tax history
| Year | Property taxes | Tax assessment |
|---|---|---|
| 2025 | $1,997 +3.8% | $125,984 +2.9% |
| 2024 | $1,923 +5.8% | $122,434 +3% |
| 2023 | $1,817 +1.7% | $118,868 +3% |
| 2022 | $1,786 | $115,406 +3% |
| 2021 | -- | $112,045 +1.4% |
| 2020 | $1,790 | $110,498 +2.3% |
| 2019 | $1,790 -0.4% | $108,014 +1.9% |
| 2018 | $1,797 +1.6% | $106,000 +19.3% |
| 2017 | $1,769 -22.9% | $88,819 +15.7% |
| 2016 | $2,296 +11.3% | $76,760 +13.7% |
| 2015 | $2,063 +15.8% | $67,494 +9.5% |
| 2014 | $1,782 | $61,611 +9.1% |
| 2013 | -- | $56,460 +2.3% |
| 2012 | -- | $55,171 -0.9% |
| 2011 | -- | $55,653 -16.2% |
| 2010 | -- | $66,399 -16.9% |
| 2009 | -- | $79,902 -40.8% |
| 2007 | -- | $135,055 +9.2% |
| 2006 | -- | $123,668 +67.9% |
| 2005 | -- | $73,656 +3% |
| 2004 | -- | $71,511 +10.6% |
| 2003 | -- | $64,684 +26% |
| 2002 | -- | $51,343 +1.6% |
| 2001 | -- | $50,535 +3% |
| 2000 | -- | $49,064 |
Find assessor info on the county website
Neighborhood: 32738
Nearby homes
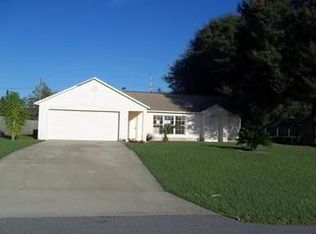
- $304,6004 bd2 ba1.5k sqft647 Stallings Ave, Deltona, FL 32738Off Market
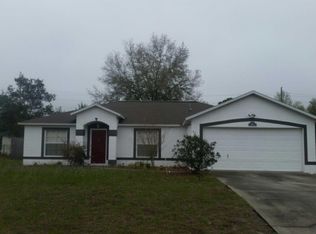
- $252,8003 bd2 ba1.2k sqft635 Stallings Ave, Deltona, FL 32738Off Market
- $312,0003 bd2 ba1.5k sqft653 Stallings Ave, Deltona, FL 32738Off Market
- $288,3003 bd2 ba1.5k sqft3451 Phonetia Dr, Deltona, FL 32738Off Market
- $256,700-- bd2 ba1k sqft629 Stallings Ave, Deltona, FL 32738Off Market
- $270,2002 bd2 ba2k sqft630 Stallings Ave, Deltona, FL 32738Off Market
- $600,0009,626 Square Feet625 Howland Blvd, Deltona, FL 32738Sold
- $273,0003 bd2 ba1.1k sqft659 Stallings Ave, Deltona, FL 32738Sold
Nearby schools
GreatSchools rating
- 4/10Sunrise Elementary SchoolGrades: PK-5Distance: 0.6 mi
- 4/10Heritage Middle SchoolGrades: 6-8Distance: 0.8 mi
- 4/10Pine Ridge High SchoolGrades: 9-12Distance: 0.5 mi
Schools provided by the listing agent
- Elementary: Sunrise Elem
- Middle: Heritage Middle
- High: Pine Ridge High School
Source: Stellar MLS. This data may not be complete. We recommend contacting the local school district to confirm school assignments for this home.
Get a cash offer in 3 minutes
Find out how much your home could sell for in as little as 3 minutes with a no-obligation cash offer.
Estimated market value
$269,900
Get a cash offer in 3 minutes
Find out how much your home could sell for in as little as 3 minutes with a no-obligation cash offer.
Estimated market value
$269,900
- Florida
- Volusia County
- Deltona
- 32738
- 641 Stallings Ave
Nearby cities
Nearby zip codes
Other Deltona Topics
