Skip main navigation
Off market
  • $890,800

    641 Starling Ln, Pilot Hill, CA 95664

    3beds
    2,713sqft
    SingleFamily
    Built in 2008
    20 Acres Lot
    $890,800 Zestimate®
    $328/sqft
    $4,276 Estimated rent

    Home value

    $890,800

    $820,000 - $971,000

    $4,276/mo

    Zestimate® history
    Loading
    Loading...

    Owner options

    List your home for rent

    $4,276/mo

    Rent Zestimate®

    Find your next renter with Zillow Rental Manager. Plus, with online applications, you can quickly screen prospective tenants – for free.

    Learn more

    $4,276/mo

    Rent Zestimate®

    Refinance and save

    $5,563/mo

    Est. payment

    Refinancing to a lower rate could help reduce your monthly payments and save thousands over the life of the loan.

    See today's rates

    $5,563/mo

    Est. payment

    Explore your selling options

    Work with a Zillow partner agent

    Leverage their expertise and Zillow's premium Showcase listings to get your home seen by more buyers.

    Get started

    List with your own agent

    Get your home in front of millions of buyers by listing it on Zillow.

    Learn how to do it

    Sell it yourself

    Take full control of how buyers see your home on Zillow by listing For Sale by Owner (FSBO).

    List your home

    What's special

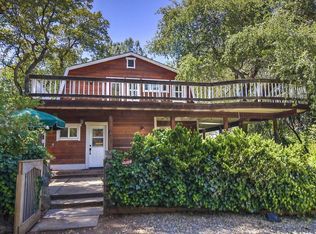
    Secluded Custom Home with Stunning Sierra Views This amazing home sits atop 20 lush acres in Pilot Hill. The country kitchen includes beautiful wood flooring, high-end white glass appliances and a spacious nook for casual dining. There's a large pantry for all your storage as well. There's a large deck off the nook to entertain or just watch the sunrise. The formal dining and family room have soaring ceilings and amazing views as well. The master retreat includes a private deck to enjoy a quiet moment, glass of wine, and mountain top views or just soak in the claw foot tub. There's a spacious office and 2 additional bedrooms. This home even includes 8KW of owned solar Along with a massive garage that can fit 6 cars or all the storage you could ever need. Per the seller, the 20 acres are possibly sub-dividable.

    This property is off market, which means it's not currently listed for sale or rent on Zillow. This may be different from what's available on other websites or public sources.

    Facts & features

    Interior

    Bedrooms & bathrooms
    • Bedrooms: 3
    • Bathrooms: 4
    • Full bathrooms: 3
    • 1/2 bathrooms: 1
    Heating
    • Forced air, Stove, Propane / Butane
    Cooling
    • Central
    Appliances
    • Included: Dishwasher
    • Laundry: Sink, cabinets, Inside Room
    Features
    • Dining Room, High Speed Internet, Master Suite, Great Room Concept, Home Office Room
    • Flooring: Tile, Carpet, Hardwood
    • Windows: Double Pane Windows, Window Furnishings
    • Has fireplace: Yes
    • Fireplace features: Family Room
    Interior area
    • Total interior livable area: 2,713 sqft

    Property

    Parking
    • Parking features: Garage - Attached
    Features
    • Patio & porch: Rear Porch, Deck Uncovered
    • Exterior features: Wood
    • Has view: Yes
    • View description: Territorial
    Lot
    • Size: 20 Acres
    • Features: Secluded, Lot Grade Varies, Low Maintenance
    Details
    • Additional structures: Shed(s)
    • Parcel number: 104110022000
    • Zoning: re
    • Special conditions: Active

    Construction

    Type & style
    • Home type: SingleFamily
    Materials
    • Roof: Composition
    Condition
    • Year built: 2008

    Utilities & green energy

    • Electric: 220 Volts
    • Sewer: Septic System
    • Water: Domestic Well
    • Utilities for property: Propane Tank Owned
    Green energy
    • Energy generation: PVSolarArray Owned,Solar

    Community & neighborhood

    Location
    • Region: Pilot Hill

    Other

    Other facts
    • Flooring: Wood, Carpet, Tile
    • RoadSurfaceType: Paved
    • Appliances: Dishwasher, Electric Cooktop, Built-In Electric Oven, Microwave B/I
    • FireplaceYN: true
    • Heating: Propane, Central, Wood Stove
    • HeatingYN: true
    • CoolingYN: true
    • FireplacesTotal: 1
    • Electric: 220 Volts
    • Zoning: re
    • Roof: Composition
    • StoriesTotal: 1
    • WindowFeatures: Double Pane Windows, Window Furnishings
    • FireplaceFeatures: Family Room
    • ElectricOnPropertyYN: True
    • ConstructionMaterials: Cement Siding, Wood
    • CoveredSpaces: 3
    • FoundationDetails: Raised
    • Cooling: Central Air, Ceiling Fan(s)
    • InteriorFeatures: Dining Room, High Speed Internet, Master Suite, Great Room Concept, Home Office Room
    • RoomKitchenFeatures: Granite Counters, Kitchen Island, Kitchen/Family Combo, Pantry Closet
    • OtherStructures: Shed(s)
    • LotFeatures: Secluded, Lot Grade Varies, Low Maintenance
    • LaundryFeatures: Sink, cabinets, Inside Room
    • RoomMasterBathroomFeatures: Double Sinks, Walk-In Closet(s), Tub, Shower Stall(s)
    • PatioAndPorchFeatures: Rear Porch, Deck Uncovered
    • ParkingFeatures: Garage Faces Side
    • Sewer: Septic System
    • RoomDiningRoomFeatures: Breakfast Nook, Formal Area
    • SpecialListingConditions: Active
    • RoomBathroomFeatures: Tub w/Shower Over
    • LivingAreaSource: Assessor/Auto-Fill
    • Utilities: Propane Tank Owned
    • BedroomsPossible: 4.00
    • RoomMasterBedroomFeatures: Outside Access
    • WaterSource: Domestic Well
    • GreenEnergyGeneration: PVSolarArray Owned,Solar
    • HabitableResidenceYN: Tool Shed,Dining Room,Great Room Concept,Home Offi
    • Road surface type: Paved

    Price history

    DateEventPrice
    12/2/2019Sold$640,000-1.1%$236/sqft
    Source: MetroList Services of CA #19007418 Report a problem
    10/30/2019Pending sale$647,000$238/sqft
    Source: Lyon Real Estate #19007418 Report a problem
    6/15/2019Price change$647,000-3.4%$238/sqft
    Source: Lyon Real Estate #19007418 Report a problem
    5/3/2019Price change$669,900-4.3%$247/sqft
    Source: Lyon Real Estate #19007418 Report a problem
    4/5/2019Price change$699,900-5.4%$258/sqft
    Source: Lyon Real Estate #19007418 Report a problem
    2/22/2019Listed for sale$739,900+88.8%$273/sqft
    Source: Lyon RE Cameron Park #19007418 Report a problem
    5/25/2007Sold$392,000$144/sqft
    Source: Public Record Report a problem

    Public tax history

    YearProperty taxesTax assessment
    2025$7,545 +6%$699,929 +2%
    2024$7,115 +1.7%$686,206 +2%
    2023$6,998 +1.5%$672,752 +2%
    2022$6,891 +2.4%$659,562 +2%
    2021$6,732 +0.7%$646,630 +1%
    2020$6,685 +7.2%$640,000 +7.2%
    2019$6,233 +1.6%$597,000
    2018$6,136 +4.7%$597,000 +4.8%
    2017$5,859 +5.5%$569,500 +5.5%
    2016$5,555 +3.9%$540,000 +4.2%
    2015$5,346 $518,000
    2014$5,346 $518,000 +19.4%
    2013-- $434,000
    2012-- $434,000
    2011-- $434,000 -8.6%
    2010-- $475,000 -7.8%
    2009-- $515,000 +4.6%
    2008-- $492,500 +183.9%
    2007-- $173,478 +2%
    2006-- $170,077 +2%
    2005-- $166,743 +2%
    2004-- $163,475 +1.9%
    2003-- $160,480 +2%
    2002-- $157,334 +2%
    2001-- $154,250 +2%
    2000-- $151,227

    Find assessor info on the county website

    Neighborhood: 95664

    Nearby schools

    GreatSchools rating
    Get pre-qualified for a loan
    At Zillow Home Loans, we can pre-qualify you in as little as 5 minutes with no impact to your credit score.

    An equal housing lender. NMLS #10287.