Skip main navigation
Pending
  • $338,000

    641 State Highway Kk, Fordland, MO 65652

    3beds
    1,868sqft
    : 
    Loading
    Get pre-qualified
    Single Family Residence
    Built in 1900
    0.88 Acres Lot
    $333,900 Zestimate®
    $181/sqft
    $-- HOA

    What's special

    Quartz countertopsMostly hardwood flooringIndustrial-inspired appliancesLarge stylish kitchenCircle driveClawfoot tubTwo pantries
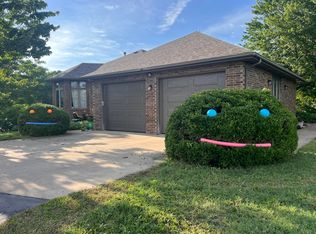

    Early 1900s farmhouse charm meets thoughtful modern updates at this beautifully renovated property in the highly sought-after Logan-Rogersville School District. Surrounded by trees and countryside views, this home offers a rare blend of privacy, character, and functionality while still maintaining an easy-to-manage setting only about 20 minutes from Springfield.Inside, you'll find a large, stylish kitchen featuring quartz countertops, butcher block and quartz island surfaces, industrial-inspired appliances, a warming drawer, two pantries, and major style points throughout. Abundant windows fill the home with natural light, highlighting the mix of updated finishes and original farmhouse character. Mostly hardwood flooring, radiant-heat tile floors in the bathrooms, soundproof windows, and a clawfoot tub add both comfort and charm. Nearly every major component of the home has been updated, including electrical, plumbing, HVAC, and more, creating a move-in ready property with personality that's hard to find.Outdoor living shines with multiple decks designed for enjoying peaceful mornings, quiet evenings, and the natural surroundings year-round. The property also includes a circle drive, detached oversized 1.5-car garage, and a separate well house with sauna.If you're looking for something with soul, style, privacy, and intentional design -- far from cookie-cutter -- this one stands out.
    47 days
    |
    116
    |
    6
    |

    Zillow last checked:

    Listing updated:

    Listed by:

    Jennifer L Lotz 417-894-3525,

    Murney Associates - Primrose

    Source: SOMOMLS as distributed by MLS GRID,MLS#: 60325288MLS Logo

      Facts & features

      Interior

      Bedrooms & bathrooms
      • Bedrooms: 3
      • Bathrooms: 3
      • Full bathrooms: 2
      • 1/2 bathrooms: 1
      Rooms
      • Room types: Sauna
      Heating
      • Central, Radiant Floor, Fireplace(s), Propane
      Cooling
      • Central Air
      Appliances
      • Included: Gas Cooktop, Warming Drawer, Electric Water Heater
      Features
      • Other, Internet - Fiber Optic
      • Flooring: Hardwood
      • Has basement: No
      • Attic: Pull Down Stairs
      • Has fireplace: Yes
      • Fireplace features: Gas
      Interior area
      • Total structure area: 1,868
      • Total interior livable area: 1,868 sqft
      • Finished area above ground: 1,868
      • Finished area below ground: 0

      Property

      Parking
      • Total spaces: 1.5
      • Parking features: Circular Driveway, Gravel
      • Garage spaces: 1.5
      • Has uncovered spaces: Yes
      Features
      • Levels: One
      • Stories: 1
      • Patio & porch: Covered, Side Porch, Rear Porch
      Lot
      • Size: 0.88 Acres
      Details
      • Additional structures: Shed(s)
      • Parcel number: 138028000000008080

      Construction

      Type & style
      • Home type: SingleFamily
      • Property subtype: Single Family Residence
      Condition
      • Year built: 1900

      Utilities & green energy

      • Sewer: Septic Tank
      • Water: Shared Well

      Community & HOA

      Community
      • Subdivision: N/A
      Location
      • Region: Fordland

      Financial & listing details

      • Price per square foot: $181/sqft
      • Tax assessed value: $74,200
      • Annual tax amount: $832
      • Date on market: 6/3/2026

        Estimated market value

        $333,900

        $317,000 - $351,000

        $1,905/mo

        Price history

        DateEventPrice
        6/17/2026Pending sale$338,000$181/sqft
        Source: SOMOMLS as distributed by MLS GRID #60325288 Report a problem
        6/3/2026Listed for sale$338,000+53.7%$181/sqft
        Source: SOMOMLS as distributed by MLS GRID #60325288 Report a problem
        9/20/2019Sold--
        Source: Agent Provided Report a problem
        8/9/2019Pending sale$219,900$118/sqft
        Source: Murney Associates - Primrose #60141994 Report a problem
        8/8/2019Listed for sale$219,900$118/sqft
        Source: Murney Associates - Primrose #60141994 Report a problem
        7/18/2019Pending sale$219,900$118/sqft
        Source: Murney Associates, Realtors #60141994 Report a problem
        7/15/2019Listed for sale$219,900$118/sqft
        Source: Murney Associates, Realtors #60141994 Report a problem
        10/27/2016Sold--
        Source: Agent Provided Report a problem
        2/11/2016Sold--
        Source: Public Record Report a problem

        Public tax history

        YearProperty taxesTax assessment
        2024$833 +5.2%$14,100
        2023$791 -2.3%$14,100
        2022$810 +0.2%$14,100
        2021$809 +6.3%$14,100 +9%
        2020$761 +177.3%$12,940 +177.1%
        2019$274 +8.8%$4,670
        2018$252 $4,670
        2017$252 +24.8%$4,670 +24.2%
        2016$202 $3,760
        2015$202 +6.2%$3,760
        2012$190 $3,760
        2010-- $3,760
        Find assessor info on the county website

        Monthly payment

        Est. payment

        Payment breakdown

        Explore the cost of this home by adjusting the details. Changes won't be saved.
        All calculations are estimates and provided by Zillow, Inc. for informational purposes only. Actual amounts may vary.
        HOA fees may include property taxes on listings classified as Co-Ops. Contact the listing agent and/or owner for fee details.
        Mortgage interest rates are dependent on a number of factors, including credit score, down payment, and repayment length. Interest rate data provided by Zillow Group Marketplace, Inc. as of 1/1/1970 from various mortgage lenders with which we have lead or other similar arrangements; the Estimated Payment is an average of those rates.
        See how much you could borrow to make a competitive offer.

        Climate risks

        Neighborhood: 65652

        Getting around

        0 / 100
        Car-Dependent
        18 / 100
        Somewhat Bikeable

        Nearby schools

        GreatSchools rating
        Schools provided by the listing agent
        • Elementary: Rogersville
        • Middle: Rogersville
        • High: Rogersville

        Source: SOMOMLS as distributed by MLS GRID. This data may not be complete. We recommend contacting the local school district to confirm school assignments for this home.

        A local agent can set up tours, give advice and negotiate with sellers.

        Browse local experts

        Similar homes