641 Stewart Road is back on the market and ready for its next opportunity! Located in Cranberry Estates and the Perkiomen Valley School District, this 3-bedroom, 2-bath home offers the convenience of main-level living without giving up additional flexible space in the upstairs loft. Many of the home’s improvements have already been taken care of, (roof, windows, young HVAC) giving the next owner the opportunity to focus less on big-ticket projects and more on making the home their own. Bring your colors, furnishings, finishes and personal style and create a space that feels uniquely yours. Accessibility ramp may remain with the property at no additional cost to the buyer, or, if preferred, Seller can arrange for removal prior to settlement. If you missed it the first time around, now is another opportunity to take a look and imagine the possibilities at 641 Stewart Road!
For sale
Price cut: $31K (9/25)
$499,000
641 Stewart Rd, Collegeville, PA 19426
3beds
1,747sqft
Single Family Residence
Built in 1997
5,663 Square Feet Lot
$-- Zestimate®
$286/sqft
$16/mo HOA
What's special
Convenient first-floor laundryResurfaced garage floorNewer kitchen appliancesReplacement windows
- 44 days
- 1,491
- 57
Zillow last checked:
Listing updated:
Listed by:
Vicky Homrani 484-686-8766,
Realty One Group Restore - Collegeville (215) 828-5330
Source: Bright MLS,MLS#: PAMC2189662
Facts & features
Interior
Bedrooms & bathrooms
- Bedrooms: 3
- Bathrooms: 2
- Full bathrooms: 2
- Main level bathrooms: 2
- Main level bedrooms: 2
Rooms
- Room types: Loft
Loft
- Level: Upper
Heating
- Forced Air, Natural Gas
Cooling
- Central Air, Electric
Appliances
- Included: Gas Water Heater
Features
- Cathedral Ceiling(s)
- Flooring: Carpet
- Basement: Unfinished
- Has fireplace: No
Interior area
- Total structure area: 1,747
- Total interior livable area: 1,747 sqft
- Finished area above ground: 1,747
- Finished area below ground: 0
Property
Parking
- Total spaces: 3
- Parking features: Garage Door Opener, Driveway, Attached
- Attached garage spaces: 1
- Uncovered spaces: 2
Accessibility
- Accessibility features: Roll-under Vanity
Features
- Levels: Two
- Stories: 2
- Pool features: None
Lot
- Size: 5,663 Square Feet
Details
- Additional structures: Above Grade, Below Grade
- Parcel number: 480002154804
- Zoning: RESIDENTIAL
- Special conditions: Standard
Construction
Type & style
- Home type: SingleFamily
- Architectural style: Contemporary,Ranch/Rambler
- Property subtype: Single Family Residence
Materials
- Vinyl Siding
- Foundation: Slab
- Roof: Architectural Shingle
Condition
- New construction: No
- Year built: 1997
Utilities & green energy
- Sewer: Public Sewer
- Water: Public
Community & HOA
Community
- Subdivision: Cranberry Estates
HOA
- Has HOA: Yes
- Amenities included: Baseball Field, Basketball Court, Tennis Court(s)
- Services included: All Ground Fee
- HOA fee: $197 annually
- HOA name: CRANBERRY ESTATES
Location
- Region: Collegeville
- Municipality: PERKIOMEN TWP
Financial & listing details
- Price per square foot: $286/sqft
- Tax assessed value: $144,710
- Annual tax amount: $6,599
- Date on market: 8/14/2026
- Listing agreement: Exclusive Right To Sell
- Listing terms: Cash,Conventional,FHA,VA Loan
- Inclusions: Refrigerator, Washer And Dryer (all In As-is Condition With No Additional Monetary Value)
- Exclusions: The Chandelier In The Kitchen
- Ownership: Fee Simple
Estimated market value
Not available
Estimated sales range
Not available
Not available
Price history
| Date | Event | Price |
|---|---|---|
| 9/25/2026 | Listed for sale | $499,000-5.8%$286/sqft |
Source:  Bright MLS #PAMC2189662 Report a problem Bright MLS #PAMC2189662 Report a problem | ||
| 9/18/2026 | Contingent | $530,000$303/sqft |
Source: Bright MLS #PAMC2189662 Report a problem | ||
| 9/13/2026 | Price change | $530,000-2.9%$303/sqft |
Source: Bright MLS #PAMC2189662 Report a problem | ||
| 8/14/2026 | Listed for sale | $545,900$312/sqft |
Source: Bright MLS #PAMC2189662 Report a problem | ||
| 8/1/2026 | Listing removed | $545,900$312/sqft |
Source: Bright MLS #PAMC2180368 Report a problem | ||
| 7/31/2026 | Listed for sale | $545,900+255.5%$312/sqft |
Source: Bright MLS #PAMC2180368 Report a problem | ||
| 9/17/1997 | Sold | $153,575$88/sqft |
Source: Public Record Report a problem | ||
Public tax history
| Year | Property taxes | Tax assessment |
|---|---|---|
| 2025 | $6,287 +4.4% | $144,710 |
| 2024 | $6,024 | $144,710 |
| 2023 | $6,024 +4.6% | $144,710 |
| 2022 | $5,757 +1.6% | $144,710 |
| 2021 | $5,666 +2.5% | $144,710 |
| 2020 | $5,527 +1.3% | $144,710 |
| 2019 | $5,456 +2.4% | $144,710 |
| 2018 | $5,328 +3.2% | $144,710 |
| 2017 | $5,164 +2.1% | $144,710 |
| 2016 | $5,058 +2% | $144,710 |
| 2015 | $4,961 +2.2% | $144,710 |
| 2014 | $4,853 +1.6% | $144,710 |
| 2013 | $4,777 +2% | $144,710 |
| 2012 | $4,683 +2.9% | $144,710 |
| 2011 | $4,552 +2.6% | $144,710 |
| 2010 | $4,438 +3.4% | $144,710 |
| 2009 | $4,292 +4.4% | $144,710 |
| 2008 | $4,112 +4.4% | -- |
| 2007 | $3,939 +7.1% | -- |
| 2006 | $3,679 +8.5% | -- |
| 2005 | $3,390 +8.5% | -- |
| 2004 | $3,123 +4.2% | -- |
| 2003 | $2,997 +0.9% | -- |
| 2002 | $2,969 +10.5% | -- |
| 2000 | $2,686 +3.8% | -- |
| 1999 | $2,587 | -- |
Find assessor info on the county website
Monthly payment
Est. payment
Payment breakdown
Explore the cost of this home by adjusting the details. Changes won't be saved.Climate risks
Neighborhood: 19426
Nearby schools
Schools provided by the listing agent
- Elementary: Evergreen
- Middle: Perkiomen Valley Middle School East
- High: Perkiomen Valley
- District: Perkiomen Valley
Source: Bright MLS. This data may not be complete. We recommend contacting the local school district to confirm school assignments for this home.
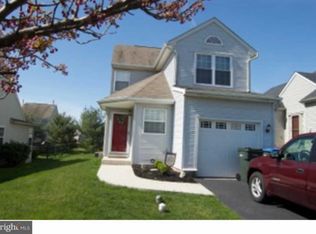
Similar homes
- $599,0004 bd3 ba2.2k sqft322 Johnson Rd, Collegeville, PA 19426For Sale

 MLS ID #PAMC2188004, Donna Pearson, Coldwell Banker Hearthside Realtors-Collegeville. Bright MLS
 - $599,5554 bd2 ba2.2k sqft140 W 7th Ave, Trappe, PA 19426For Sale
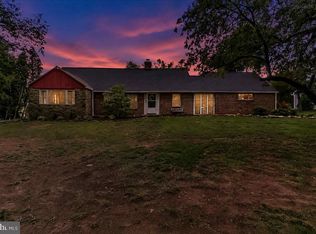 MLS ID #PAMC2193088, Keith Kline, Kline Real Estate Works. Bright MLS
 - $425,0003 bd3 ba1.7k sqft102 Poplar Ct, Collegeville, PA 19426For Sale
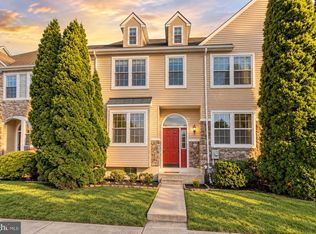 MLS ID #PAMC2194576, Christopher Thude, RE/MAX Access. Bright MLS
 - $515,0003 bd3 ba2.2k sqft204 Spring Ln, Royersford, PA 19468For Sale
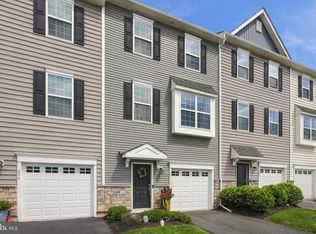 MLS ID #PAMC2193270, Mr. Gary A Mercer SR., LPT Realty, LLC. Bright MLS
 - $539,0003 bd3 ba2k sqft143 Knock Hill Dr, Royersford, PA 19468For SaleMLS ID #PAMC2195174, Sloan Coletta, Realty One Group Restore - Collegeville. Bright MLS
- $525,0003 bd3 ba1.7k sqft945 Mystic Ln, Norristown, PA 19403For SaleMLS ID #PAMC2193998, Jennifer McKnight, Keller Williams Real Estate-Horsham. Bright MLS
- $449,9003 bd2 ba1.9k sqft970 Gravel Pike, Schwenksville, PA 19473For SaleMLS ID #PAMC2194200, Callie Kimmel, Redfin Corporation. Bright MLS
- $479,9004 bd3 ba2.1k sqft109 Holbrook Ln, Gilbertsville, PA 19525For SaleMLS ID #PAMC2192620, Ron Vogel, RE/MAX Main Line - Malvern. Bright MLS
- $549,9004 bd3 ba2k sqft721 S Park Ave, Norristown, PA 19403For SaleMLS ID #PAMC2190746, Andrew Himes, BHHS Fox & Roach-Collegeville. Bright MLS
- $392,5003 bd2 ba1.5k sqft6 Perkiomen Ave, Spring Mount, PA 19473For SaleMLS ID #PAMC2189988, Kacie Jones, Realty One Group Advocates. Bright MLS
- $499,0003 bd4 ba2.2k sqft1051 Square Dr #3, Phoenixville, PA 19460For SaleMLS ID #PACT2130442, Linda Kennedy, RE/MAX Ace Realty. Bright MLS
- $575,0004 bd2 ba1.9k sqft1130 Hunter Hill Dr, Lansdale, PA 19446For SaleMLS ID #PAMC2192612, Lesley Barbosa, BHHS Keystone Properties. Bright MLS
- $535,0003 bd3 ba2.2k sqft1289 Meadowview Dr, Pottstown, PA 19464For SaleMLS ID #PAMC2191992, Jennifer Starsinic, BHHS Fox & Roach -Yardley/Newtown. Bright MLS
- $525,0003 bd3 ba2k sqft311 Spring Ln, King Of Prussia, PA 19406For SaleMLS ID #PAMC2191836, Andy Oei, BHHS Fox & Roach At the Harper, Rittenhouse Square. Bright MLS
- $490,9993 bd3 ba1.7k sqft2 Live Oak Dr, Quakertown, PA 18951For SaleMLS ID #PABU2128022, Angel Aponte, Better Homes and Gardens Real Estate Valley Partners. Bright MLS
- $475,0002 bd2 ba1k sqft530 Fairview Rd, Glenmoore, PA 19343For SaleMLS ID #PACT2136508, Dave Ashe, VRA Realty. Bright MLS
- $484,0003 bd2 ba1.5k sqft1404 Stotesbury Ave, Wyndmoor, PA 19038For SaleMLS ID #PAMC2193072, Carleen Mossett, BHHS Fox & Roach-Chestnut Hill. Bright MLS
- $460,0003 bd3 ba1.9k sqft4 Dunkirk Ct, Norristown, PA 19403For SaleMLS ID #PAMC2191600, Joymarie DeFruscio, Keller Williams Realty Group. Bright MLS
- $490,0004 bd2 ba1.3k sqft315 Oak Ln W, Exton, PA 19341For SaleMLS ID #PACT2132442, Tom Toole III, RE/MAX Main Line-West Chester. Bright MLS
- $450,0003 bd3 ba1.7k sqft81 Chadwick Cir, Norristown, PA 19403For SaleMLS ID #PAMC2193850, Kimberly Chadwick, Keller Williams Realty Group. Bright MLS
