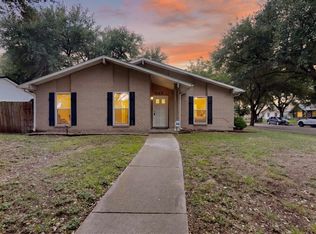
Welcome to 641 Stroud Ln., Garland, TX—a stunning, fully remodeled home where no detail has been overlooked. From the moment you arrive, you’ll appreciate the brand-new front door, fresh interior paint, and beautiful white oak luxury vinyl plank flooring that flows throughout the home. Every update has been thoughtfully completed, including new windows, modern lighting, stylish plumbing fixtures, and updated switches and outlets, creating a true move-in-ready experience.
The designer kitchen is the heart of the home, featuring sleek quartz countertops, elegant gold fixtures, brand-new custom cabinetry, classic white subway tile backsplash, and a charming bay window that fills the space with natural light while offering the perfect spot to enjoy your morning coffee.
The spacious primary suite is a true retreat, offering enough room for a king-size bed plus a sitting area, home office, or even a nursery. Both bathrooms have been beautifully remodeled with floor-to-ceiling tile surrounds, modern vanities, and high-end finishes that bring a luxurious feel to your everyday routine.
Step outside to a generously sized backyard complete with a brand-new privacy fence—ideal for entertaining, relaxing, or hosting family gatherings.
Conveniently located in the heart of Garland, this home offers easy access to major highways, shopping, dining, and entertainment. If you’ve been searching for a home that combines modern design, quality craftsmanship, and an unbeatable location, 641 Stroud Ln. is the one. Schedule your private showing today before it’s gone!
For sale
$319,000
641 Stroud Ln, Garland, TX 75043
3beds
1,520sqft
Single Family Residence
Built in 1971
9,975 Square Feet Lot
$311,000 Zestimate®
$210/sqft
$-- HOA
What's special
Modern lightingStylish plumbing fixturesBrand-new privacy fenceNew windowsFresh interior paintHigh-end finishesCharming bay window
- 1 day |
- 179 |
- 22 |
Zillow last checked:
Listing updated:
Listed by:
Cory Badreddine 0591874 469-952-4941,
Ultima Real Estate 972-980-9393
Source: NTREIS,MLS#: 21336692
Facts & features
Interior
Bedrooms & bathrooms
- Bedrooms: 3
- Bathrooms: 2
- Full bathrooms: 2
Primary bedroom
- Level: First
- Dimensions: 0 x 0
Living room
- Level: First
- Dimensions: 0 x 0
Heating
- Central, Electric
Cooling
- Central Air, Ceiling Fan(s)
Appliances
- Included: Dishwasher, Electric Oven, Electric Water Heater, Disposal, Microwave
- Laundry: Washer Hookup, Dryer Hookup, In Garage
Features
- Open Floorplan, Pantry
- Flooring: Carpet, Luxury Vinyl Plank
- Has basement: No
- Number of fireplaces: 1
- Fireplace features: Masonry
Interior area
- Total interior livable area: 1,520 sqft
Video & virtual tour
Property
Parking
- Total spaces: 2
- Parking features: Garage Faces Front, Open, Off Street, On Street
- Attached garage spaces: 2
- Has uncovered spaces: Yes
Features
- Levels: One
- Stories: 1
- Pool features: None
- Fencing: Wood
Lot
- Size: 9,975 Square Feet
- Features: Back Yard, Lawn, Subdivision, Few Trees
Details
- Parcel number: 26386500390400000
Construction
Type & style
- Home type: SingleFamily
- Architectural style: Traditional,Detached
- Property subtype: Single Family Residence
Materials
- Brick
- Foundation: Slab
- Roof: Composition
Condition
- Year built: 1971
Utilities & green energy
- Sewer: Public Sewer
- Water: Public
- Utilities for property: Sewer Available, Water Available
Community & HOA
Community
- Subdivision: New World 04
HOA
- Has HOA: No
Location
- Region: Garland
Financial & listing details
- Price per square foot: $210/sqft
- Tax assessed value: $267,010
- Annual tax amount: $6,223
- Date on market: 7/21/2026
- Cumulative days on market: 2 days
- Listing terms: Cash,Conventional,FHA,VA Loan
Estimated market value
$311,000
$295,000 - $327,000
$2,176/mo
Price history
| Date | Event | Price |
|---|---|---|
| 7/21/2026 | Listed for sale | $319,000$210/sqft |
Source: NTREIS #21336692 Report a problem | ||
Public tax history
| Year | Property taxes | Tax assessment |
|---|---|---|
| 2025 | $3,106 +5.1% | $267,010 |
| 2024 | $2,955 +198.1% | $267,010 +6.7% |
| 2023 | $991 +3.5% | $250,280 |
| 2022 | $958 +3.4% | $250,280 +15.1% |
| 2021 | $926 +6% | $217,380 +14.6% |
| 2020 | $874 +8.9% | $189,620 +20.5% |
| 2019 | $803 +8.3% | $157,320 |
| 2018 | $741 -74.7% | $157,320 +38% |
| 2017 | $2,928 +2.6% | $114,040 |
| 2016 | $2,854 +9.2% | $114,040 +12.6% |
| 2015 | $2,612 | $101,260 |
| 2014 | $2,612 | $101,260 |
| 2013 | -- | -- |
| 2012 | -- | -- |
| 2011 | -- | -- |
| 2010 | -- | -- |
| 2009 | -- | -- |
| 2008 | -- | -- |
| 2007 | -- | -- |
| 2005 | -- | -- |
| 2004 | -- | -- |
| 2003 | -- | -- |
| 2002 | -- | -- |
| 2001 | -- | -- |
Find assessor info on the county website
Monthly payment
Est. payment
Payment breakdown
Explore the cost of this home by adjusting the details. Changes won't be saved.Climate risks
Neighborhood: 75043
Nearby schools
GreatSchools rating
- 5/10Price Elementary SchoolGrades: PK-5Distance: 0.1 mi
- 6/10Kimbrough Middle SchoolGrades: 6-8Distance: 2.1 mi
- 4/10Poteet High SchoolGrades: 9-12Distance: 2.9 mi
Schools provided by the listing agent
- Elementary: Price
- Middle: Vanston
- High: Northmesqu
- District: Mesquite ISD
Source: NTREIS. This data may not be complete. We recommend contacting the local school district to confirm school assignments for this home.
- $244,6003 bd2 ba1.2k sqft637 Stroud Ln, Garland, TX 75043Off Market
- $247,6003 bd2 ba1.2k sqft633 Stroud Ln, Garland, TX 75043Off Market

- $237,0003 bd1 ba1.1k sqft638 Oxford Park, Garland, TX 75043Off Market
- $264,6003 bd2 ba1.1k sqft5613 Valley Mills Dr, Garland, TX 75043Off Market
- $256,2003 bd2 ba1.3k sqft5617 Valley Mills Dr, Garland, TX 75043Off Market
- $--4 bd2 ba1.5k sqft634 Oxford Park, Garland, TX 75043Sold
- $251,7003 bd2 ba1.5k sqft5609 Valley Mills Dr, Garland, TX 75043Off Market
- $250,2003 bd2 ba1.3k sqft629 Stroud Ln, Garland, TX 75043Off Market
A local agent can set up tours, give advice and negotiate with sellers.
A local lender can help you make sure your offer is ready when you are.
Similar homes
- $339,0003 bd2 ba1.5k sqft1006 Heritage Dr, Garland, TX 75043For Sale
 MLS ID #21334204, Todd Milligan. NTREIS
 - $230,0003 bd2 ba1.2k sqft606 Oxford Park, Garland, TX 75043For Sale
 MLS ID #21333415, Bill Moomaw. NTREIS
 - $280,0003 bd2 ba1.6k sqft433 Solitude Dr, Garland, TX 75043For Sale
 MLS ID #21335618, Teresa Lively Riney. NTREIS
 - $290,0003 bd2 ba1.5k sqft1106 Intervale Dr, Garland, TX 75043For Sale
 MLS ID #21330765, Daniel Cline. NTREIS
 - $320,0003 bd2 ba1.9k sqft5114 Vera Cruz Dr, Garland, TX 75043For SaleMLS ID #21320777, Rachael Marin. NTREIS
- $320,0003 bd2 ba1.6k sqft4501 Waterbird Ln, Garland, TX 75043For SaleMLS ID #21326196, Makida Tefera. NTREIS
- $295,0004 bd2 ba1.9k sqft5426 Barcelona Dr, Garland, TX 75043For SaleMLS ID #21271521, Ryan Cave. NTREIS
- $275,0003 bd2 ba1.6k sqft813 Chevy Chase Dr, Garland, TX 75043For SaleMLS ID #21334230, Annie Anderson. NTREIS
- $--2 bd2 ba1.1k sqft739 Meadowcreek Ct, Garland, TX 75043AuctionAuction.com 1
- $290,0003 bd2 ba1.3k sqft530 Edgemere Dr, Garland, TX 75043For SaleMLS ID #21282782, Jack Mallouf. NTREIS
- $310,0003 bd2 ba1.6k sqft704 Meadowcreek Ct, Garland, TX 75043For SaleMLS ID #21270721, Gerardo Dimas. NTREIS
- $317,0004 bd2 ba2.1k sqft5302 Heather Glen Dr, Garland, TX 75043For SaleMLS ID #21177942, Elizabeth Wicker. NTREIS
- $359,9003 bd2 ba1.7k sqft113 Country View Ln, Garland, TX 75043For SaleMLS ID #21315012, Jeff Hornischer. NTREIS
- $339,0004 bd2 ba1.9k sqft4917 Willowhaven Cir, Garland, TX 75043For SaleMLS ID #21250171, Arturo Salgado. NTREIS
- $329,0003 bd2 ba1.8k sqft310 Thistle Dr, Garland, TX 75043For SaleMLS ID #21223125, David Brown. NTREIS
- $332,5003 bd3 ba1.5k sqft703 Meadowcreek Ct, Garland, TX 75043For SaleMLS ID #21185621, Carmen Good. NTREIS
- $379,0004 bd2 ba2k sqft5218 Barcelona Dr, Garland, TX 75043For SaleMLS ID #21324474, Jesus Flores Hernandez. NTREIS
- $--3 bd2 ba1.2k sqft5218 Longhorn Trl, Garland, TX 75043AuctionServiceLink Auction
- $289,0003 bd2 ba1.2k sqft808 Intervale Dr, Garland, TX 75043For SaleMLS ID #21217899, Paula Gallego. NTREIS
- $349,9003 bd2 ba1.5k sqft6116 Glacier Ct, Mesquite, TX 75150For SaleMLS ID #21293167, Mike Mendoza. NTREIS
