Skip main navigation
Off market
  • $1,071,800

    641 Tennis Ave, Lower Gwynedd, PA 19002

    4beds
    3baths
    4,680sqft
    SingleFamily
    Built in 2001
    1.16 Acres Lot
    $1,071,800 Zestimate®
    $229/sqft
    $4,987 Estimated rent

    Home value

    $1,071,800

    $997,000 - $1.16M

    $4,987/mo

    Zestimate® history
    Loading
    Loading...

    Owner options

    List your home for rent

    $4,987/mo

    Rent Zestimate®

    Find your next renter with Zillow Rental Manager. Plus, with online applications, you can quickly screen prospective tenants – for free.

    Learn more

    $4,987/mo

    Rent Zestimate®

    Refinance and save

    $5,657/mo

    Est. payment

    Refinancing to a lower rate could help reduce your monthly payments and save thousands over the life of the loan.

    See today's rates

    $5,657/mo

    Est. payment

    Explore your selling options

    Work with a Zillow partner agent

    Leverage their expertise and Zillow's premium Showcase listings to get your home seen by more buyers.

    Get started

    List with your own agent

    Get your home in front of millions of buyers by listing it on Zillow.

    Learn how to do it

    Sell it yourself

    Take full control of how buyers see your home on Zillow by listing For Sale by Owner (FSBO).

    List your home

    What's special

    Have you been waiting for a deal in one of the best School districts ? Look no further this Fabulous home offers everything and more for an unbelievable price. Over 4600 Sq Feet on nearly an acre of Land in lower Gywnedd .Enter the circular driveway through cast Iron gates lots of parking and a 3 Car Garage .Double front doors leads you to a grand 2 story foyer with oak turned staircase and oak floors ,large formal living room with bay window, dining room has french doors leading to a Florida room with Jacuzzi tub that invites the landscape indoors.Large eat in kitchen with center Island ,double oven, Corian counter, Kitchen is open to breakfast room and a large 2 story family room with gas fireplace .Back stair case takes you to over sized master suite with 2 walk in closets, open hallway to 3 additional good sized bedrooms and a jack and Jill bathroom all neutral colors. Basement is completely finished with a game room ,a den with a bar areas and a media room for family fun and entertaining This home is only 18 years old and offers soo much it is a must SEE !! Two heating and cooling units replaced in 2017 and high efficiency Solar panels added in 2010. Easy access to 309 and Turnpike and 5 mins to the local stores and restaurants of downtown Ambler.Home is sold in as is condition. 2018-08-03

    This property is not currently displayed as for sale or rent on Zillow. This may be different from what's on other websites or public sources.
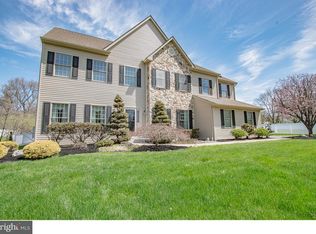
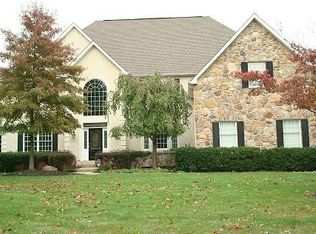
    Facts & features

    Interior

    Bedrooms & bathrooms
    • Bedrooms: 4
    • Bathrooms: 3
    Heating
    • Other, Gas
    Cooling
    • Central
    Appliances
    • Included: Dishwasher, Garbage disposal, Range / Oven, Refrigerator
    Features
    • Master Bath(s), Dining Area, Kitchen - Island, Butlers Pantry
    • Basement: Finished
    • Has fireplace: Yes
    Interior area
    • Total interior livable area: 4,680 sqft

    Property

    Parking
    • Total spaces: 3
    • Parking features: Garage - Attached
    Features
    • Exterior features: Stucco
    Lot
    • Size: 1.16 Acres
    Details
    • Parcel number: 390004291017

    Construction

    Type & style
    • Home type: SingleFamily
    • Architectural style: Colonial
    Condition
    • Year built: 2001

    Community & HOA

    Location
    • Region: Lower Gwynedd

    Financial & listing details

    • Price per square foot: $229/sqft
    • Tax assessed value: $369,750
    • Annual tax amount: $11,359

    Price history

    DateEventPrice
    9/12/2018Sold$530,000-1.9%$113/sqft
    Source: Berkshire Hathaway HomeServices Fox & Roach #1002124174_19002 Report a problem
    8/3/2018Pending sale$540,000$115/sqft
    Source: BHHS Fox & Roach - Blue Bell #1002124174 Report a problem
    7/30/2018Listed for sale$540,000-50.9%$115/sqft
    Source: BHHS Fox & Roach-Blue Bell #1002124174 Report a problem
    4/28/2008Listing removed$1,099,000$235/sqft
    Source: Owner Report a problem
    11/28/2007Listed for sale$1,099,000+174.8%$235/sqft
    Source: Owner Report a problem
    7/12/2001Sold$399,990$85/sqft
    Source: Public Record Report a problem

    Public tax history

    YearProperty taxesTax assessment
    2025$11,359 +7.8%$369,750
    2024$10,533 $369,750
    2023$10,533 +4.5%$369,750
    2022$10,078 +3.4%$369,750
    2021$9,748 +2.7%$369,750
    2020$9,488 -17.1%$369,750 -19%
    2019$11,449 +2.4%$456,280
    2018$11,184 +4.4%$456,280
    2017$10,710 +2.3%$456,280
    2016$10,468 +2.8%$456,280
    2015$10,178 +0%$456,280
    2014$10,175 $456,280
    2013$10,175 +0.5%$456,280
    2012$10,127 +3.4%$456,280
    2011$9,793 +0.8%$456,280
    2010$9,711 $456,280
    2009$9,711 +1.5%$456,280
    2008$9,570 +2.3%--
    2007$9,357 -0.2%--
    2006$9,377 +4.2%--
    2005$9,001 +4.2%--
    2004$8,636 +8.5%--
    2003$7,963 +2.4%--
    2002$7,780 +589.1%--
    2000$1,129 -1.1%--
    1999$1,142 --
    Find assessor info on the county website

    Neighborhood: 19002

    Nearby schools

    GreatSchools rating
    Schools provided by the listing agent
    • District: Wissahickon

    Source: The MLS. This data may not be complete. We recommend contacting the local school district to confirm school assignments for this home.

    Get a cash offer in 3 minutes
    Find out how much your home could sell for in as little as 3 minutes with a no-obligation cash offer.
    Estimated market value
    $1,071,800
    Get a cash offer in 3 minutes
    Find out how much your home could sell for in as little as 3 minutes with a no-obligation cash offer.
    Estimated market value
    $1,071,800