Skip main navigation
For sale
  • $350,000

    641 Timberwilde Dr, Tyler, TX 75703

    4beds
    2,452sqft
    : 
    $2,689/mo
    Get pre-qualified
    Single Family Residence
    Built in 1984
    -- sqft lot
    $340,500 Zestimate®
    $143/sqft
    $-- HOA

    What's special

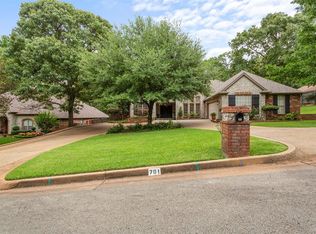
    Located in the heart of Tyler in a well-established neighborhood, this custom-built 1984 home offers timeless character, quality craftsmanship, and endless potential to create the perfect family home. Featuring 4 bedrooms, 3 bathrooms, and approximately 2,452 square feet, this home is filled with opportunity for a new owner to add their personal style while enjoying the benefits of solid construction and a thoughtfully designed layout. Throughout the home, you’ll find beautiful solid wood cabinetry and the kind of strong “good bones” that are hard to find. The spacious kitchen includes an island and opens to multiple living and dining areas, while the sunroom provides a bright and inviting space to relax year-round. Additional highlights include a large utility room complete with sink and refrigerator, a private side-entry 2-car garage, and a low-maintenance yard. Centrally located with convenient access to shopping, dining, medical, and everything Tyler has to offer.
    82 days
    |
    406
    |
    16
    |

    Zillow last checked:

    Listing updated:

    Listed by:

    Cheryl Sartain 903-574-1696,

    The Property Shoppe - eXp Realty, LLC

    Source: GTARMLS,MLS#: 26007520MLS Logo

      Facts & features

      Interior

      Bedrooms & bathrooms
      • Bedrooms: 4
      • Bathrooms: 3
      • Full bathrooms: 3
      Rooms
      • Room types: Office, Family Room, Utility Room, Sunroom, 1 Living Area, Utility Closet, Great Room
      Primary bedroom
      • Level: Main
      Bathroom
      • Features: Shower Only, Tub Only, Double Lavatory, Walk-In Closet(s), Bar
      Dining room
      • Features: Separate Formal Dining
      Kitchen
      • Features: Breakfast Bar
      Heating
      • Central/Gas
      Cooling
      • Central Electric
      Appliances
      • Included: Dishwasher, Disposal, Refrigerator, Double Oven, Electric Cooktop, Gas Water Heater, 2 or more Water Heaters
      Features
      • Paneling, Central Vacuum, Ceiling Fan(s), Vaulted Ceiling(s), Pantry, Kitchen Island
      • Flooring: Carpet, Tile
      • Number of fireplaces: 1
      • Fireplace features: One Wood Burning, Gas Starter, Glass Doors, Brick
      Interior area
      • Total structure area: 2,452
      • Total interior livable area: 2,452 sqft

      Property

      Parking
      • Total spaces: 2
      • Parking features: Garage Faces Side, Door w/Opener w/Controls
      • Garage spaces: 2
      • Has uncovered spaces: Yes
      Features
      • Levels: One
      • Stories: 1
      • Exterior features: Gutter(s)
      • Pool features: None
      • Has spa: Yes
      • Spa features: Bath
      • Fencing: Wood,Metal
      Lot
      • Features: Subdivision Lot
      Details
      • Additional structures: None
      • Parcel number: 150000099919001000
      • Special conditions: None,As-Is Condition @ Closing
      • Other equipment: Intercom

      Construction

      Type & style
      • Home type: SingleFamily
      • Architectural style: Traditional
      • Property subtype: Single Family Residence
      Materials
      • Brick Veneer
      • Foundation: Slab
      • Roof: Composition
      Condition
      • Year built: 1984

      Utilities & green energy

      • Sewer: Public Sewer
      • Water: Public, Company: City Of Tyler
      • Utilities for property: Cable Connected, Cable Internet, Cable Available

      Community & HOA

      Community
      • Security: Security System, Smoke Detector(s)
      • Subdivision: Timberwilde Estate
      HOA
      • Has HOA: No
      Location
      • Region: Tyler

      Financial & listing details

      • Price per square foot: $143/sqft
      • Tax assessed value: $345,923
      • Date on market: 5/29/2026
      • Listing terms: Conventional,FHA,VA Loan,Cash
      • Road surface type: Paved

        Estimated market value

        $340,500

        $323,000 - $358,000

        $2,556/mo

        Price history

        DateEventPrice
        7/21/2026Listed for sale$350,000$143/sqft
        Source: GTARMLS #26007520 Report a problem
        7/3/2026Listing removed$350,000$143/sqft
        Source: eXp Realty #26007520 Report a problem
        5/29/2026Listed for sale$350,000+16.7%$143/sqft
        Source: GTARMLS #26007520 Report a problem
        3/17/2022Sold--
        Source: GTARMLS #10143266 Report a problem
        1/16/2022Pending sale$299,900$122/sqft
        Source: GTARMLS #10143266 Report a problem
        1/3/2022Listed for sale$299,900$122/sqft
        Source: GTARMLS #10143266 Report a problem
        12/23/2021Pending sale$299,900$122/sqft
        Source: GTARMLS #10143266 Report a problem
        12/15/2021Price change$299,900-4.8%$122/sqft
        Source: GTARMLS #10143266 Report a problem
        12/1/2021Listed for sale$315,000+37%$128/sqft
        Source: GTARMLS #10143266 Report a problem
        5/3/2019Listing removed$1,850$1/sqft
        Source: The Pamela Walters Group #10105667 Report a problem
        4/3/2019Price change$1,850-7.5%$1/sqft
        Source: The Pamela Walters Group #10105667 Report a problem
        3/8/2019Listed for rent$2,000$1/sqft
        Source: The Pamela Walters Group #10105667 Report a problem
        1/18/2019Sold--
        Source: GTARMLS #10099139 Report a problem
        8/28/2018Price change$229,900-11.6%$94/sqft
        Source: Choice Properties #10099139 Report a problem
        6/20/2018Price change$260,000-1.9%$106/sqft
        Source: Choice Properties #10093318 Report a problem
        4/11/2018Listed for sale$265,000$108/sqft
        Source: Choice Properties #10093318 Report a problem

        Public tax history

        YearProperty taxesTax assessment
        2024-- $345,923 +3.4%
        2023-- $334,612 +24.5%
        2022$984 -80.4%$268,856 +4.1%
        2021$5,015 +3.4%$258,245 +3.4%
        2020$4,850 +133.4%$249,791 +12.5%
        2019$2,078 $222,125 +5.5%
        2018$2,078 $210,608
        2017$2,078 $210,608 +0.3%
        2016$2,078 -5.3%$209,995 +3.4%
        2015$2,195 $203,056
        2014$2,195 +1.1%--
        2013$2,172 -0.1%--
        2012$2,174 --
        2011$2,174 --
        2010-- $201,364
        2009-- $201,364 +0.1%
        2008-- $201,100
        2007-- $201,100 -3.2%
        2006-- $207,700 +5.1%
        2005-- $197,600 +10.3%
        2004-- $179,200 +2.8%
        2003-- $174,400 +23.5%
        2002-- $141,200 +6.2%
        2001-- $133,000 +0.6%
        2000-- $132,180
        Find assessor info on the county website

        Monthly payment

        Est. payment

        Payment breakdown

        Explore the cost of this home by adjusting the details. Changes won't be saved.
        All calculations are estimates and provided by Zillow, Inc. for informational purposes only. Actual amounts may vary.
        HOA fees may include property taxes on listings classified as Co-Ops. Contact the listing agent and/or owner for fee details.
        See how much you could borrow to make a competitive offer.

        Climate risks

        Neighborhood: 75703

        Getting around

        51 / 100
        Somewhat Walkable
        39 / 100
        Somewhat Bikeable

        Nearby schools

        GreatSchools rating
        Schools provided by the listing agent
        • Elementary: Rice
        • Middle: Hubbard
        • High: Tyler Legacy

        Source: GTARMLS. This data may not be complete. We recommend contacting the local school district to confirm school assignments for this home.

        A local agent can set up tours, give advice and negotiate with sellers.

        A local lender can help you make sure your offer is ready when you are.

        Browse local experts

        Similar homes