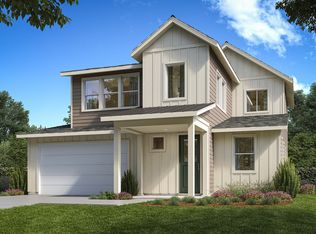
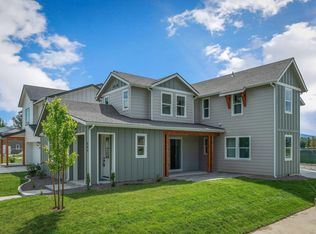
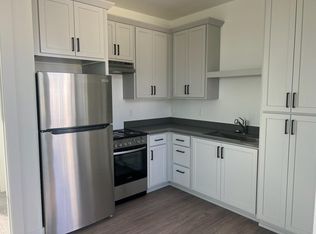
Base Camp's Plan 4 offers 4 bedrooms and 3 bathrooms over 2,561 sq ft of space. On the first floor, enter through a covered porch and find the downstairs secondary bedroom with a full bathroom alongside access to the stairs leading to the upper level. Beyond that is an open main area with a great room, dining space, and chef's kitchen with a functional center island. Through a short hallway past the kitchen is the primary suite, including a spacious bedroom and en-suite bathroom with luxury features including two sinks, a walk-in shower, and a generous walk-in closet. Also on the first floor is the laundry room and 2-car garage, as well as a backyard outdoor room. Upstairs, find a multi-purpose loft space as well as two more secondary bedrooms and another full bathroom with two sinks and a tub/shower combination.
This property is not currently displayed as for sale or rent on Zillow. This may be different from what's on other websites or public sources.