Stunning property available in the much sought after community of the Ponds at Bayberry. An opportunity to own this home for a fraction of the new construction cost with upgrades and it is competitively priced for sale. Beautiful lot that is professionally landscaped with an underground irrigation system. The front porch and garage have a beautiful, low maintenance Pinnacle concrete coating. A custom screened in three season room with access to a deck. This expanded ranch offers 3 spacious bedrooms on the main level with two full upgraded baths and a spacious loft on the 2nd level that overlooks the family room that has a vaulted ceiling and fireplace. A gourmet kitchen with gas cook top, upgraded cabinetry with soft close drawers, pull out drawers, beautiful granite countertop with counter seating, upgraded stainless appliances, under cabinet lighting. Featuring an open floor plan. Upgraded light fixtures and recessed lighting throughout that enhance the style of the home. Custom window treatments, crown molding, upgraded gleaming hardwood flooring, upgraded padding in carpeted bedrooms and loft. Full basement with 9ft ceilings, epoxy finish on the floor waiting for your creative touch. All you need to do is move in. This 55+ resort-style community offers luxury amenities for a low monthly HOA fee that includes landscaping, snow plowing and trash removal. There is an outdoor heated pool, pickle ball courts, tennis courts, bocce courts, and walking trails. Inside the large 10,000 sq ft clubhouse features a large community room, bar, fitness room, exercise room, billiards room, meeting rooms and a large patio overlooking one of the large outdoor ponds with a fire pit. There is an active social scene full of activities for many different interests.
Sold for $570,000
$570,000
641 Vivaldi Dr, Middletown, DE 19709
3beds
2,325sqft
Single Family Residence
Built in 2017
0.25 Acres Lot
$587,600 Zestimate®
$245/sqft
$2,889 Estimated rent
Home value
$587,600
$558,000 - $617,000
$2,889/mo
Zestimate® history
Owner options
List your home for rent
$2,889/mo
Rent Zestimate®
Find your next renter with Zillow Rental Manager. Plus, with online applications, you can quickly screen prospective tenants – for free.
$2,889/mo
Rent Zestimate®
Refinance and save
$2,903/mo
Est. payment
Refinancing to a lower rate could help reduce your monthly payments and save thousands over the life of the loan.
$2,903/mo
Est. payment
Explore your selling options
Work with a Zillow partner agent
Leverage their expertise and Zillow's premium Showcase listings to get your home seen by more buyers.
Get startedList with your own agent
Get your home in front of millions of buyers by listing it on Zillow.
Learn how to do itSell it yourself
Take full control of how buyers see your home on Zillow by listing For Sale by Owner (FSBO).
List your homeWhat's special
Exercise roomFront porchFire pitOpen floor planFull upgraded bathsFitness roomMeeting rooms
Zillow last checked:
Listing updated:
Listed by:
Marjorie Laporta 443-553-3775,
Patterson-Schwartz-Middletown
Bought with:
Corby Spruance, R3-0020848
Long & Foster Real Estate, Inc.
Source: Bright MLS,MLS#: DENC2046248
Facts & features
Interior
Bedrooms & bathrooms
- Bedrooms: 3
- Bathrooms: 2
- Full bathrooms: 2
- Main level bathrooms: 2
- Main level bedrooms: 3
Rooms
- Room types: Loft
Loft
- Level: Upper
Heating
- Forced Air, Natural Gas
Cooling
- Central Air, Electric
Appliances
- Included: Microwave, Cooktop, Dishwasher, Disposal, Dryer, Exhaust Fan, Double Oven, Oven, Stainless Steel Appliance(s), Washer, Water Heater, Electric Water Heater
- Laundry: Main Level
Features
- Attic, Ceiling Fan(s), Combination Kitchen/Dining, Crown Molding, Family Room Off Kitchen, Open Floorplan, Eat-in Kitchen, Kitchen - Gourmet, Kitchen Island, Recessed Lighting, Bathroom - Stall Shower, Bathroom - Tub Shower, Upgraded Countertops, Walk-In Closet(s)
- Flooring: Wood
- Windows: Window Treatments
- Basement: Interior Entry,Concrete,Sump Pump,Unfinished
- Number of fireplaces: 1
- Fireplace features: Gas/Propane, Heatilator, Mantel(s), Wood Burning
Interior area
- Total structure area: 2,325
- Total interior livable area: 2,325 sqft
- Finished area above ground: 2,325
- Finished area below ground: 0
Property
Parking
- Total spaces: 6
- Parking features: Garage Faces Front, Garage Door Opener, Attached, Driveway, Off Street
- Attached garage spaces: 2
- Uncovered spaces: 2
Accessibility
- Accessibility features: Doors - Lever Handle(s)
Features
- Levels: One and One Half
- Stories: 1.5
- Patio & porch: Porch, Screened
- Exterior features: Rain Gutters, Sidewalks, Street Lights, Underground Lawn Sprinkler
- Pool features: Community
Lot
- Size: 0.25 Acres
Details
- Additional structures: Above Grade, Below Grade
- Parcel number: 13013.41145
- Zoning: SUBURBAN
- Special conditions: Standard
- Other equipment: None
Construction
Type & style
- Home type: SingleFamily
- Architectural style: Ranch/Rambler
- Property subtype: Single Family Residence
Materials
- Vinyl Siding
- Foundation: Concrete Perimeter
Condition
- Excellent
- New construction: No
- Year built: 2017
Utilities & green energy
- Sewer: Public Sewer
- Water: Public
- Utilities for property: Natural Gas Available, Sewer Available, Cable
Community & HOA
Community
- Features: Pool
- Security: Carbon Monoxide Detector(s), Smoke Detector(s)
- Senior community: Yes
- Subdivision: Village Of Bayberry
HOA
- Has HOA: Yes
- Amenities included: Billiard Room, Clubhouse, Common Grounds, Community Center, Fitness Center, Jogging Path, Library, Meeting Room, Pool, Racquetball, Retirement Community, Shuffleboard Court, Tennis Court(s)
- Services included: Common Area Maintenance, Maintenance Grounds, Management, Pool(s), Recreation Facility, Snow Removal, Trash
- HOA fee: $170 monthly
- HOA name: PREMIER COMMUNITY ASSOCIATION MANAGEMENT
Location
- Region: Middletown
Financial & listing details
- Price per square foot: $245/sqft
- Tax assessed value: $97,400
- Annual tax amount: $3,489
- Date on market: 7/24/2023
- Listing agreement: Exclusive Right To Sell
- Listing terms: Cash,Conventional,FHA,USDA Loan,VA Loan
- Inclusions: Shades And Blinds, Fireplace Equipment, Washer & Dryer
- Ownership: Fee Simple
Price history
| Date | Event | Price |
|---|---|---|
| 9/21/2023 | Sold | $570,000-2.6%$245/sqft |
Source:  Bright MLS #DENC2046248 Report a problem Bright MLS #DENC2046248 Report a problem | ||
| 7/27/2023 | Pending sale | $585,000$252/sqft |
Source: Bright MLS #DENC2046248 Report a problem | ||
| 7/24/2023 | Listed for sale | $585,000$252/sqft |
Source:  Patterson Schwartz #DENC2046248 Report a problem Patterson Schwartz #DENC2046248 Report a problem | ||
Public tax history
| Year | Property taxes | Tax assessment |
|---|---|---|
| 2025 | -- | $561,600 +476.6% |
| 2024 | $4,215 +16.6% | $97,400 |
| 2023 | $3,615 -0.3% | $97,400 |
| 2022 | $3,625 +1.2% | $97,400 |
| 2021 | $3,581 +1.1% | $97,400 |
| 2020 | $3,541 +7.7% | $97,400 |
| 2019 | $3,289 +3769.3% | $97,400 +3.2% |
| 2017 | $85 | $94,400 +3396.3% |
| 2016 | -- | $2,700 |
| 2015 | -- | $2,700 |
| 2014 | -- | $2,700 |
| 2008 | -- | -- |
| 2007 | -- | -- |
Find assessor info on the county website
Neighborhood: 19709
Nearby homes
- $590,8003 bd3 ba2.7k sqft639 Vivaldi Dr, Middletown, DE 19709Off Market
- $685,6003 bd3 ba3.5k sqft643 Vivaldi Dr, Middletown, DE 19709Off Market
- $570,7003 bd2 ba2.1k sqft5019 Andrews Ln, Middletown, DE 19709Off Market
- $749,9994 bd3 ba2.9k sqft642 Vivaldi Dr, Middletown, DE 19709For Sale
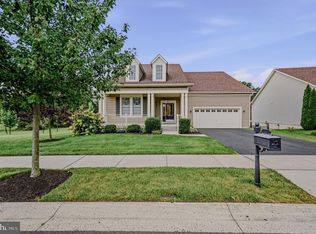
- $576,6003 bd2 ba2.3k sqft640 Vivaldi Dr, Middletown, DE 19709Off Market
- $558,1003 bd2 ba1.8k sqft5021 Andrews Ln, Middletown, DE 19709Off Market
- $489,2002 bd2 ba1.3k sqft635 Vivaldi Dr, Middletown, DE 19709Off Market
- $693,1004 bd3 ba3.6k sqft638 Vivaldi Dr, Middletown, DE 19709Off Market
Nearby schools
GreatSchools rating
- 9/10Cedar Lane Elementary SchoolGrades: 1-5Distance: 1.2 mi
- 8/10Waters (Alfred G.) Middle SchoolGrades: 6-8Distance: 1.3 mi
- 9/10Middletown High SchoolGrades: 9-12Distance: 3.4 mi
Schools provided by the listing agent
- District: Appoquinimink
Source: Bright MLS. This data may not be complete. We recommend contacting the local school district to confirm school assignments for this home.
Get a cash offer in 3 minutes
Find out how much your home could sell for in as little as 3 minutes with a no-obligation cash offer.
Estimated market value
$587,600
Get a cash offer in 3 minutes
Find out how much your home could sell for in as little as 3 minutes with a no-obligation cash offer.
Estimated market value
$587,600
- Delaware
- New Castle County
- Middletown
- 19709
- 641 Vivaldi Dr
