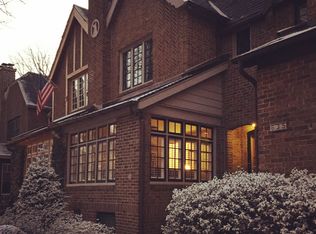
One of the most beautiful blocks in West Mount Airy! This meticulously updated Tudor-style row home sits on a wide, tree-lined street that enters into Carpenter's Woods. Enjoy the sunny, open layout, high ceilings and oak hardwood floors with walnut inlay throughout. The first floor includes a sunroom with a full wall of windows, tongue and groove ceiling, gas fireplace with slate surround, built-in storage, and a coat closet. The large living room flows into the dining room that includes a wall of custom built-in cabinets and shelves, slim European style radiators, deep crown moldings, and French doors leading to a cedar deck. The open kitchen features custom cherry cabinets, soapstone and maple counters, soapstone sink with built-in water filtration system, stainless steel appliances and a first-floor powder room. The second floor houses a full hall bath with newer skylight and pedestal sink, a spacious master suite with two closets (one cedar with built-in organizers), and a fully-renovated master bathroom (2012), as well as two additional bedrooms.The basement is partially finished with a front-loading washer & dryer, door from garage into basement and plenty of storage. New gas furnace was installed in 2009. Newer windows, custom shaker-style radiator covers and ceiling fans are also found throughout the home. Within walking distance to the best that West Mount Airy has to offer: High Point Caf~, Weavers Way Co-op, Allens Lane Art Center, The Wissahickon Creek in Fairmount Park, and Carpenter and Upsal train stations. Owner pays for water/sewer and pest control. Tenant pays for all remaining utilities and is responsible for lawn care. 12 Month lease duration. No smoking.
This property is not currently displayed as for sale or rent on Zillow. This may be different from what's on other websites or public sources.