Skip main navigation
Sold for $371,000
  • $371,000

    641 W Mesquite Tree Lane, San Tan Valley, AZ 85143

    4beds
    1,711sqft
    Single Family Residence
    Built in 2005
    6,098 Square Feet Lot
    $370,200 Zestimate®
    $217/sqft
    $1,982 Estimated rent

    Home value

    $370,200

    $348,000 - $396,000

    $1,982/mo

    Zestimate® history
    Loading
    Loading...

    Owner options

    List your home for rent

    $1,982/mo

    Rent Zestimate®

    Find your next renter with Zillow Rental Manager. Plus, with online applications, you can quickly screen prospective tenants – for free.

    Learn more

    $1,982/mo

    Rent Zestimate®

    Refinance and save

    $2,201/mo

    Est. payment

    Refinancing to a lower rate could help reduce your monthly payments and save thousands over the life of the loan.

    See today's rates

    $2,201/mo

    Est. payment

    Explore your selling options

    Work with a Zillow partner agent

    Leverage their expertise and Zillow's premium Showcase listings to get your home seen by more buyers.

    Get started

    List with your own agent

    Get your home in front of millions of buyers by listing it on Zillow.

    Learn how to do it

    Sell it yourself

    Take full control of how buyers see your home on Zillow by listing For Sale by Owner (FSBO).

    List your home

    What's special

    Newly added corner pantryAll-new flooring
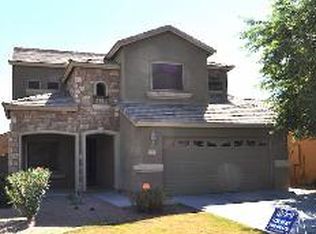
    Discover comfort, style, and convenience in this beautifully maintained 4-bedroom, 2-bath home located just minutes from local favorites like Schnepf Farms and Queen Creek Olive Mill. Pride of ownership shines throughout with over $20,000 in recent improvements and thoughtful upgrades inside and out. From the moment you arrive, you're welcomed by a custom front door featuring elegant stained glass, adding charm and curb appeal. Inside, the home features all-new flooring, brand-new plantation shutters on every window, 8-ft interior doors, and a bright, inviting layout designed for comfortable living. The kitchen has been enhanced with a newly added corner pantry, providing additional storage and functionality for everyday use. Much of the interior has also been freshly painted, creating a clean, modern feel throughout the home. Major system updates provide peace of mind, including a new A/C unit installed in 2023 and the addition of a water softener system for enhanced comfort and convenience. The property also features an oversized garage with a 4-ft extension, plus a convenient service door providing direct access from the garage to the side yard. For added confidence, the home also includes a 2-year transferable home warranty with premium roof leak repair coverage. This move-in ready property offers quality upgrades, meticulous care, and an unbeatable location near some of Queen Creek's most loved attractions, restaurants, and shopping.

    Zillow last checked:

    Listing updated:

    Listed by:

    Austin Cahoon 602-318-6307,

    My Home Group Real Estate,

    Douglas Hopkins,

    My Home Group Real Estate

    Bought with:

    A. Thomas Wood, BR034975000

    Keller Williams Realty Phoenix

    Source: ARMLS,MLS#: 7012277MLS Logo

    Facts & features

    Interior

    Bedrooms & bathrooms
    • Bedrooms: 4
    • Bathrooms: 2
    • Full bathrooms: 2
    Heating
    • Electric
    Cooling
    • Central Air, Ceiling Fan(s)
    Appliances
    • Included: Reverse Osmosis, Refrigerator, Built-in Microwave, Dishwasher, Disposal, Water Purifier
    • Laundry: Inside
    Features
    • Pantry, High Speed Internet, Granite Counters, Double Vanity, Eat-in Kitchen, Breakfast Bar, No Interior Steps, Vaulted Ceiling(s), Kitchen Island, Full Bth Master Bdrm
    • Flooring: Carpet, Tile, Wood
    • Windows: Low Emissivity Windows, Solar Screens, Double Pane Windows, Vinyl Frame, Wood Frames
    • Has basement: No
    • Has fireplace: No
    Interior area
    • Total structure area: 1,711
    • Total interior livable area: 1,711 sqft

    Property

    Parking
    • Total spaces: 4
    • Parking features: Garage Door Opener, Extended Length Garage, Direct Access
    • Garage spaces: 2
    • Uncovered spaces: 2
    Accessibility
    • Accessibility features: Lever Handles, Accessible Hallway(s)
    Features
    • Stories: 1
    • Patio & porch: Covered, Patio
    • Spa features: None
    • Fencing: Block
    Lot
    • Size: 6,098 sqft
    • Features: North/South Exposure, Sprinklers In Rear, Sprinklers In Front, Desert Back, Desert Front, Auto Timer H2O Front, Auto Timer H2O Back
    Details
    • Parcel number: 21008443

    Construction

    Type & style
    • Home type: SingleFamily
    • Architectural style: Santa Barbara/Tuscan
    • Property subtype: Single Family Residence
    Materials
    • Stucco, Wood Frame
    • Roof: Tile
    Condition
    • Year built: 2005
    Details
    • Builder name: CORNERSTONE

    Utilities & green energy

    • Sewer: Private Sewer
    • Water: Pvt Water Company

    Community & neighborhood

    Security
    • Security features: Security System Owned
    Community
    • Community features: Playground, Biking/Walking Path
    Location
    • Region: San Tan Valley
    • Subdivision: Skyline Ranch

    HOA & financial

    HOA
    • Has HOA: Yes
    • HOA fee: $71 monthly
    • Services included: Maintenance Grounds
    • Association name: Skyline Ranch 2 HOA
    • Association phone: 602-437-4777

    Other

    Other facts
    • Listing terms: Cash,Conventional,1031 Exchange,FHA,VA Loan
    • Ownership: Fee Simple

    Price history

    DateEventPrice
    5/22/2026Sold$371,000-2.1%$217/sqft
    Source: ARMLS #7012277 Report a problem
    5/4/2026Contingent$379,000$222/sqft
    Source: ARMLS #7012277 Report a problem
    4/10/2026Listed for sale$379,000+6.8%$222/sqft
    Source: ARMLS #7012277 Report a problem
    7/17/2025Sold$355,000-2.7%$207/sqft
    Source: ARMLS #6862831 Report a problem
    6/10/2025Pending sale$365,000$213/sqft
    Source: ARMLS #6862831 Report a problem
    5/8/2025Listed for sale$365,000+78%$213/sqft
    Source: ARMLS #6862831 Report a problem
    11/9/2017Sold$205,000+46.4%$120/sqft
    Source: ARMLS #5666580 Report a problem
    9/18/2012Sold$140,013+34.6%$82/sqft
    Source: Public Record Report a problem
    8/26/2011Sold$104,000-0.9%$61/sqft
    Source: Public Record Report a problem
    7/26/2011Price change$104,900-46.3%$61/sqft
    Source: Fannie Mae Report a problem
    7/22/2011Listed for sale--
    Source: isNowListed.com Report a problem
    6/6/2011Sold$195,364-15.2%$114/sqft
    Source: Public Record Report a problem
    6/1/2007Sold$230,375$135/sqft
    Source: Public Record Report a problem

    Public tax history

    YearProperty taxesTax assessment
    2026$1,060 -14.9%$26,786 +0.4%
    2025$1,246 0%$26,674 +3.5%
    2024$1,247 +1.7%$25,779 +10.4%
    2023$1,226 -7.7%$23,340 -5.2%
    2022$1,329 +9.7%$24,615 +11.5%
    2021$1,212 +16.4%$22,070 +0.5%
    2020$1,041 +4.4%$21,950 +59.9%
    2019$996 -9.5%$13,731 +14.5%
    2018$1,101 +1.7%$11,994 +0.2%
    2017$1,082 $11,971
    2016-- --
    2014$1,066 $7,645
    2013-- --
    2012-- --
    2011-- $7,117 -26.2%
    2010-- $9,645
    2009-- --
    2008-- --
    2007-- --

    Find assessor info on the county website

    Neighborhood: 85143

    Nearby schools

    GreatSchools rating
    Schools provided by the listing agent
    • Elementary: Skyline Ranch Elementary School
    • Middle: Skyline Ranch Elementary School
    • High: Poston Butte High School
    • District: Florence Unified School District

    Source: ARMLS. This data may not be complete. We recommend contacting the local school district to confirm school assignments for this home.

    Get a cash offer in 3 minutes
    Find out how much your home could sell for in as little as 3 minutes with a no-obligation cash offer.
    Estimated market value
    $370,200
    Get a cash offer in 3 minutes
    Find out how much your home could sell for in as little as 3 minutes with a no-obligation cash offer.
    Estimated market value
    $370,200