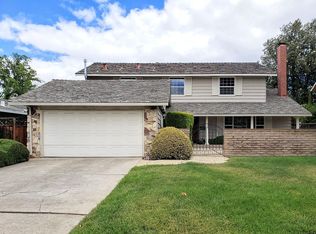
Welcome to this professionally designed, tastefully updated 6 BR, 3 full BA two story home in the heart of Sunnyvale. Less than 1 mi to top-rated public & private schools, just under 0.5 mi to Las Palmas' 24-acre Park, & only about 1.5 mi to Sunnyvale's vibrant Downtown - provides an incredible location! Step inside to discover a thoughtfully designed floor plan featuring formal living spaces, an open-concept kitchen-family entertainment area, a ground floor BR & full BA - ideal for guests, multigenerational living, or home office. 5 BRs on the top floor provide added versatility for family, guests, or flex space. The kitchen is a showstopper, boasting quartz countertops, designer tile backsplash, under cabinet lighting, white raised panel cabinets w/ stacked downlit glass-front uppers, stainless steel appliances, two full size ovens, recessed lights, and garden-view window complete this chefs dream kitchen. Enjoy casual meals in the breakfast nook overlooking the serene landscaped garden - perfect for relaxing or entertaining. Hardwood floors throughout, newer AC, fresh paint, 2-car attached garage, well-maintained landscape complete this move-in ready home. Rare combination of space, sophistication, & versatility, makes this a perfect home for today's Silicon Valley lifestyle.
Sold for $2,750,000
Street View
$2,750,000
641 W Remington Dr, Sunnyvale, CA 94087
6beds
2,270sqft
Single Family Residence, Residential
Built in 1964
6,000 Square Feet Lot
$2,673,400 Zestimate®
$1,211/sqft
$7,952 Estimated rent
Home value
$2,673,400
$2.43M - $2.94M
$7,952/mo
Zestimate® history
Owner options
List your home for rent
$7,952/mo
Rent Zestimate®
Find your next renter with Zillow Rental Manager. Plus, with online applications, you can quickly screen prospective tenants – for free.
$7,952/mo
Rent Zestimate®
Refinance and save
$17,542/mo
Est. payment
Refinancing to a lower rate could help reduce your monthly payments and save thousands over the life of the loan.
$17,542/mo
Est. payment
Explore your selling options
Work with a Zillow partner agent
Leverage their expertise and Zillow's premium Showcase listings to get your home seen by more buyers.
Get startedList with your own agent
Get your home in front of millions of buyers by listing it on Zillow.
Learn how to do itSell it yourself
Take full control of how buyers see your home on Zillow by listing For Sale by Owner (FSBO).
List your homeWhat's special
Well-maintained landscapeOpen-concept kitchen-family entertainment areaThoughtfully designed floor planWhite raised panel cabinetsSerene landscaped gardenQuartz countertopsStainless steel appliances
Zillow last checked:
Listing updated:
Listed by:
Rick Trevino 01952169 408-857-8660,
Intero Real Estate Services 408-741-1600
Bought with:
Lisa Dippel, 01035286
Intero Real Estate Services
The Troyer & Cabot Group, 70010291
Intero Real Estate Services
Source: MLSListings Inc,MLS#: ML82008102
Facts & features
Interior
Bedrooms & bathrooms
- Bedrooms: 6
- Bathrooms: 3
- Full bathrooms: 3
Bedroom
- Features: GroundFloorBedroom, PrimarySuiteRetreat
Bathroom
- Features: PrimaryStallShowers, ShoweroverTub1, StallShower2plus, Tile, UpdatedBaths, FullonGroundFloor
Dining room
- Features: BreakfastBar, BreakfastNook, EatinKitchen, FormalDiningRoom
Family room
- Features: SeparateFamilyRoom
Kitchen
- Features: ExhaustFan
Heating
- Central Forced Air Gas
Cooling
- Ceiling Fan(s), Central Air
Appliances
- Included: Electric Cooktop, Dishwasher, Exhaust Fan, Disposal, Microwave, Built In Oven, Double Oven, Electric Oven, Electric Oven/Range, Refrigerator, Washer/Dryer
- Laundry: In Garage
Features
- Flooring: Hardwood, Tile
- Number of fireplaces: 1
- Fireplace features: Gas
Interior area
- Total structure area: 2,270
- Total interior livable area: 2,270 sqft
Property
Parking
- Total spaces: 2
- Parking features: Attached, Off Street, On Street
- Attached garage spaces: 2
Features
- Stories: 2
- Patio & porch: Balcony/Patio
- Exterior features: Back Yard, Fenced
- Fencing: Back Yard,Wood
Lot
- Size: 6,000 Square Feet
Details
- Parcel number: 20130028
- Zoning: R0
- Special conditions: Standard
Construction
Type & style
- Home type: SingleFamily
- Property subtype: Single Family Residence, Residential
Materials
- Foundation: Concrete Perimeter, Raised, Crawl Space
- Roof: Composition, Shingle
Condition
- New construction: No
- Year built: 1964
Utilities & green energy
- Gas: PublicUtilities
- Sewer: Public Sewer
- Water: Public
- Utilities for property: Public Utilities, Water Public
Community & HOA
Location
- Region: Sunnyvale
Financial & listing details
- Price per square foot: $1,211/sqft
- Tax assessed value: $384,584
- Date on market: 5/23/2025
- Listing agreement: ExclusiveRightToSell
- Listing terms: CashorConventionalLoan
Price history
| Date | Event | Price |
|---|---|---|
| 7/14/2025 | Sold | $2,750,000$1,211/sqft |
Source:  MLSListings Inc #ML82008102 Report a problem MLSListings Inc #ML82008102 Report a problem | ||
| 7/5/2025 | Pending sale | $2,750,000$1,211/sqft |
Source: MLSListings Inc #ML82008102 Report a problem | ||
| 6/20/2025 | Price change | $2,750,000-1.7%$1,211/sqft |
Source: MLSListings Inc #ML82008102 Report a problem | ||
| 5/23/2025 | Listed for sale | $2,798,000$1,233/sqft |
Source: MLSListings Inc #ML82008102 Report a problem | ||
Public tax history
| Year | Property taxes | Tax assessment |
|---|---|---|
| 2026 | -- | $384,584 +181.8% |
| 2025 | $1,867 +3.4% | $136,479 +2% |
| 2024 | $1,806 +1.1% | $133,804 +2% |
| 2023 | $1,786 +1.5% | $131,181 +2% |
| 2022 | $1,760 +1.1% | $128,609 +2% |
| 2021 | $1,742 +1.3% | $126,088 +1% |
| 2020 | $1,720 | $124,796 +2% |
| 2019 | $1,720 +3.8% | $122,350 +2% |
| 2018 | $1,657 | $119,952 +2% |
| 2017 | $1,657 +1.2% | $117,601 +2% |
| 2016 | $1,637 +4.1% | $115,296 +1.5% |
| 2015 | $1,573 +1.8% | $113,565 +2% |
| 2014 | $1,546 | $111,341 +0.5% |
| 2013 | -- | $110,839 +2% |
| 2012 | -- | $108,666 +2% |
| 2011 | -- | $106,537 +0.8% |
| 2010 | -- | $105,742 -0.2% |
| 2009 | -- | $105,994 +2% |
| 2008 | -- | $103,917 +2% |
| 2007 | -- | $101,880 +2% |
| 2006 | -- | $99,884 +2% |
| 2005 | -- | $97,926 +2% |
| 2004 | -- | $96,007 +1.9% |
| 2003 | -- | $94,249 +2% |
| 2002 | -- | $92,402 +2% |
| 2001 | -- | $90,591 |
Find assessor info on the county website
Neighborhood: De Anza
Nearby homes
- $2,650,0004 bd2 ba1.6k sqft637 W Remington Dr, Sunnyvale, CA 94087Sold

- $3,177,4005 bd3 ba2.4k sqft645 W Remington Dr, Sunnyvale, CA 94087Off Market
- $2,890,6006 bd3 ba2.2k sqft638 Princeton Dr, Sunnyvale, CA 94087Off Market
- $2,441,1003 bd2 ba1.4k sqft834 Remington Dr, Sunnyvale, CA 94987Off Market

- $3,034,4006 bd3 ba2.2k sqft642 Princeton Dr, Sunnyvale, CA 94087Off Market
- $2,560,3003 bd2 ba1.6k sqft649 W Remington Dr, Sunnyvale, CA 94087Off Market
- $1,992,9003 bd2 ba1.4k sqft634 Princeton Dr, Sunnyvale, CA 94087Off Market
- $2,516,7003 bd2 ba1.5k sqft631 W Remington Dr, Sunnyvale, CA 94087Off Market
Nearby schools
GreatSchools rating
- 10/10Cumberland Elementary SchoolGrades: K-5Distance: 0.6 mi
- 9/10Sunnyvale Middle SchoolGrades: 6-8Distance: 0.7 mi
- 9/10Fremont High SchoolGrades: 9-12Distance: 0.4 mi
Schools provided by the listing agent
- Elementary: CumberlandElementary
- Middle: SunnyvaleMiddle
- High: FremontHigh
- District: Sunnyvale
Source: MLSListings Inc. This data may not be complete. We recommend contacting the local school district to confirm school assignments for this home.
Get a cash offer in 3 minutes
Find out how much your home could sell for in as little as 3 minutes with a no-obligation cash offer.
Estimated market value
$2,673,400
Get a cash offer in 3 minutes
Find out how much your home could sell for in as little as 3 minutes with a no-obligation cash offer.
Estimated market value
$2,673,400
- California
- Santa Clara County
- Sunnyvale
- 94087
- De Anza
- 641 W Remington Dr
Nearby cities
Nearby neighborhoods
Nearby zip codes
Other Sunnyvale Topics
