Skip main navigation
Closed
  • $892,000

    641 W Wayman St Unit B, Chicago, IL 60661

    4beds
    2,300sqft
    Townhouse, Condominium, Single Family Residence
    Built in 2000
    -- sqft lot
    $905,900 Zestimate®
    $388/sqft
    $7,133 Estimated rent

    Home value

    $905,900

    $815,000 - $1.01M

    $7,133/mo

    Zestimate® history
    Loading
    Loading...

    Owner options

    List your home for rent

    $7,133/mo

    Rent Zestimate®

    Find your next renter with Zillow Rental Manager. Plus, with online applications, you can quickly screen prospective tenants – for free.

    Learn more

    $7,133/mo

    Rent Zestimate®

    Refinance and save

    $7,350/mo

    Est. payment

    Refinancing to a lower rate could help reduce your monthly payments and save thousands over the life of the loan.

    See today's rates

    $7,350/mo

    Est. payment

    Explore your selling options

    Work with a Zillow partner agent

    Leverage their expertise and Zillow's premium Showcase listings to get your home seen by more buyers.

    Get started

    List with your own agent

    Get your home in front of millions of buyers by listing it on Zillow.

    Learn how to do it

    Sell it yourself

    Take full control of how buyers see your home on Zillow by listing For Sale by Owner (FSBO).

    List your home

    What's special

    Massive roof deckRecessed lightingPrivate top-floor family roomOversized bay windowsMultiple light-filled levelsFresh paintAiry open layout
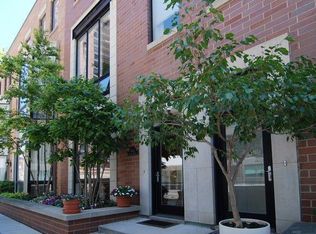
    Discover this exceptionally large 4-bedroom, 3.5-bath townhome in one of Chicago's most coveted locations-just steps from Randolph Street, Restaurant Row, Fulton Market, the Loop, and within the sought-after Skinner School District. Designed for both comfort and entertaining, the home spans multiple light-filled levels with oversized bay windows, an airy open layout, and a seamless flow between living and dining. The kitchen is a true standout with new stainless steel appliances, granite counters, 42" cabinets, and stylish lighting and backsplash updates. The spacious primary suite features a spa-quality bathroom completely renovated in 2022, while thoughtful upgrades throughout include new hardwood flooring on the 1st and 4th floors, recessed lighting, and fresh paint. Enjoy a private top-floor family room that opens to a massive roof deck, perfect for outdoor living and skyline views. A rare heated two-car tandem garage, just steps from the back door, provides both convenience and ample storage. Offering incredible space, modern updates, and an unbeatable location near the city's best dining, shopping, and transit, this home is the epitome of West Loop living.

    Zillow last checked:

    Listing updated:

    Listing courtesy of:

    Aysha Hackert 773-482-1917,

    Compass,

    Quentin Green III,

    Compass

    Bought with:

    Xiaoying Zou

    Century 21 Realty Associates

    Source: MRED as distributed by MLS GRID,MLS#: 12550597MLS Logo

    Facts & features

    Interior

    Bedrooms & bathrooms
    • Bedrooms: 4
    • Bathrooms: 4
    • Full bathrooms: 3
    • 1/2 bathrooms: 1
    Primary bedroom
    • Features: Flooring (Carpet), Bathroom (Full)
    • Level: Second
    • Area: 288 Square Feet
    • Dimensions: 18X16
    Bedroom 2
    • Features: Flooring (Carpet)
    • Level: Third
    • Area: 150 Square Feet
    • Dimensions: 15X10
    Bedroom 3
    • Features: Flooring (Carpet)
    • Level: Third
    • Area: 105 Square Feet
    • Dimensions: 15X07
    Bedroom 4
    • Features: Flooring (Carpet)
    • Level: Fourth
    • Area: 180 Square Feet
    • Dimensions: 18X10
    Dining room
    • Level: Main
    • Dimensions: COMBO
    Kitchen
    • Features: Kitchen (Eating Area-Breakfast Bar), Flooring (Hardwood)
    • Level: Main
    • Area: 72 Square Feet
    • Dimensions: 12X06
    Living room
    • Features: Flooring (Hardwood)
    • Level: Main
    • Area: 360 Square Feet
    • Dimensions: 30X12
    Heating
    • Natural Gas, Forced Air
    Cooling
    • Central Air
    Appliances
    • Included: Range, Microwave, Dishwasher, Refrigerator, Freezer, Washer, Dryer, Disposal, Stainless Steel Appliance(s), Gas Cooktop
    • Laundry: Washer Hookup, In Unit
    Features
    • Storage, Walk-In Closet(s)
    • Flooring: Hardwood
    • Windows: Screens
    • Basement: None
    • Number of fireplaces: 1
    • Fireplace features: Living Room
    Interior area
    • Total structure area: 0
    • Total interior livable area: 2,300 sqft

    Property

    Parking
    • Total spaces: 2
    • Parking features: Garage Door Opener, Heated Garage, Tandem, Yes, Garage Owned, Attached, Garage
    • Attached garage spaces: 2
    • Has uncovered spaces: Yes
    Accessibility
    • Accessibility features: No Disability Access
    Features
    • Patio & porch: Deck
    • Exterior features: Balcony
    Details
    • Parcel number: 17093080041046
    • Special conditions: List Broker Must Accompany

    Construction

    Type & style
    • Home type: Townhouse
    • Property subtype: Townhouse, Condominium, Single Family Residence
    Materials
    • Brick
    • Foundation: Concrete Perimeter
    • Roof: Rubber
    Condition
    • New construction: No
    • Year built: 2000

    Utilities & green energy

    • Electric: Circuit Breakers
    • Sewer: Public Sewer
    • Water: Public

    Community & neighborhood

    Location
    • Region: Chicago

    HOA & financial

    HOA
    • Has HOA: Yes
    • HOA fee: $1,107 monthly
    • Services included: Heat, Water, Gas, Parking, Insurance, Security, Exterior Maintenance, Lawn Care, Scavenger, Snow Removal

    Other

    Other facts
    • Listing terms: Conventional
    • Ownership: Condo

    Price history

    DateEventPrice
    3/16/2026Sold$892,000-0.8%$388/sqft
    Source: MRED as distributed by MLS GRID #12550597 Report a problem
    2/27/2026Pending sale$899,000$391/sqft
    Source: MRED as distributed by MLS GRID #12550597 Report a problem
    2/12/2026Contingent$899,000$391/sqft
    Source: MRED as distributed by MLS GRID #12550597 Report a problem
    2/5/2026Listed for sale$899,000$391/sqft
    Source: MRED as distributed by MLS GRID #12550597 Report a problem
    1/25/2026Contingent$899,000$391/sqft
    Source: MRED as distributed by MLS GRID #12550597 Report a problem
    1/19/2026Listed for sale$899,000+91.3%$391/sqft
    Source: MRED as distributed by MLS GRID #12550597 Report a problem
    7/25/2013Sold$470,000-12.8%$204/sqft
    Source: MRED as distributed by MLS GRID #08331304 Report a problem
    6/6/2013Pending sale$539,000$234/sqft
    Source: Baird & Warner Real Estate #08331304 Report a problem
    5/29/2013Price change$539,000-1.8%$234/sqft
    Source: Baird & Warner Real Estate #08331304 Report a problem
    5/17/2013Price change$549,000-3.5%$239/sqft
    Source: Baird & Warner Real Estate #08331304 Report a problem
    5/2/2013Listed for sale$569,000+18.8%$247/sqft
    Source: Baird & Warner #08331304 Report a problem
    12/11/2010Listing removed$479,000$208/sqft
    Source: Baird & Warner - Gold Coast #07586833 Report a problem
    7/24/2010Listed for sale$479,000-8.8%$208/sqft
    Source: Baird & Warner - Gold Coast #07586833 Report a problem
    8/20/2007Sold$525,000$228/sqft
    Source: Public Record Report a problem

    Public tax history

    YearProperty taxesTax assessment
    2024-- $61,551 -3.9%
    2023$12,857 +2.8%$64,043
    2022$12,512 -8.9%$64,043 -10.3%
    2021$13,733 +19.1%$71,397 +30.5%
    2020$11,533 +1.4%$54,701 -8.6%
    2019$11,377 +1.7%$59,866
    2018$11,183 +21.2%$59,866 +29.9%
    2017$9,229 0%$46,098
    2016$9,233 +9.3%$46,098
    2015$8,447 +10.5%$46,098 +11.9%
    2014$7,643 +9%$41,196
    2013$7,014 -4.2%$41,196 -4.8%
    2012$7,318 +10.9%$43,277 +1.3%
    2011$6,596 -0.9%$42,725
    2010$6,657 +2.4%$42,725 -3.2%
    2009$6,498 +7%$44,148 -0.1%
    2008$6,074 -3.2%$44,189
    2007$6,276 -1.1%$44,189
    2006$6,344 -8.1%$44,189 +4.6%
    2005$6,905 +1%$42,261
    2004$6,836 +2.2%$42,261
    2003$6,687 -9.5%$42,261 +2.7%
    2002$7,392 $41,145
    2001-- $41,145

    Find assessor info on the county website

    Neighborhood: Fulton River District

    Nearby schools

    GreatSchools rating
    Schools provided by the listing agent
    • District: 299

    Source: MRED as distributed by MLS GRID. This data may not be complete. We recommend contacting the local school district to confirm school assignments for this home.

    Get a cash offer in 3 minutes
    Find out how much your home could sell for in as little as 3 minutes with a no-obligation cash offer.
    Estimated market value
    $905,900
    Get a cash offer in 3 minutes
    Find out how much your home could sell for in as little as 3 minutes with a no-obligation cash offer.
    Estimated market value
    $905,900