Skip main navigation
Closed
  • $810,000

    641 W Willow St APT 124, Chicago, IL 60614

    3beds
    --sqft
    Townhouse, Single Family Residence
    Built in 1986
    -- sqft lot
    $936,600 Zestimate®
    $--/sqft
    $5,064 Estimated rent

    Home value

    $936,600

    $890,000 - $1.00M

    $5,064/mo

    Zestimate® history
    Loading
    Loading...

    Owner options

    List your home for rent

    $5,064/mo

    Rent Zestimate®

    Find your next renter with Zillow Rental Manager. Plus, with online applications, you can quickly screen prospective tenants – for free.

    Learn more

    $5,064/mo

    Rent Zestimate®

    Refinance and save

    $6,829/mo

    Est. payment

    Refinancing to a lower rate could help reduce your monthly payments and save thousands over the life of the loan.

    See today's rates

    $6,829/mo

    Est. payment

    Explore your selling options

    Work with a Zillow partner agent

    Leverage their expertise and Zillow's premium Showcase listings to get your home seen by more buyers.

    Get started

    List with your own agent

    Get your home in front of millions of buyers by listing it on Zillow.

    Learn how to do it

    Sell it yourself

    Take full control of how buyers see your home on Zillow by listing For Sale by Owner (FSBO).

    List your home

    What's special

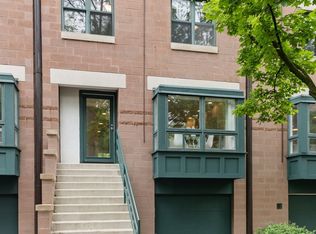
    Nestled in the highly desirable Lincoln Park area, this luxurious three-level townhome is located in the sought-after, gated City Commons community. With 24-hour security staff, a receiving room, and professionally landscaped gardens, this community offers everything you could want! The spacious living areas feature a wood-burning fireplace with a gas starter, bright southern exposure, hardwood floors, and a large dining area. The eat-in kitchen includes granite countertops, stainless steel appliances, a sunny bay window, and a skylight. A cozy family room/third bedroom overlooks the private terrace and backyard. The spa-like master suite features a newly renovated bath with a large double shower, a skylight, and abundant storage. Additional generous storage is found throughout the home, including ample closets. Rare amenities include one exterior parking space and a 1.5-car garage. Just a short walk from the highly ranked Lincoln Elementary School, Oz Park, Lincoln Park Zoo, and North Avenue shops, this home is surrounded by multi-million dollar residences on Burling St. and Orchard St. Look no further-this is the home where you'll create lasting memories! Take a 3D Tour, CLICK on the 3D BUTTON & Walk Around.

    Zillow last checked:

    Listing updated:

    Listed by:

    Matt Laricy 708-250-2696,

    Americorp, Ltd

    Bought with:

    Ben Lalez

    Compass

    Source: MRED as distributed by MLS GRID,MLS#: 12163776MLS Logo

    Facts & features

    Interior

    Bedrooms & bathrooms
    • Bedrooms: 3
    • Bathrooms: 3
    • Full bathrooms: 3
    Rooms
    • Room types: Terrace, Foyer
    Primary bedroom
    • Features: Flooring (Carpet), Window Treatments (Blinds), Bathroom (Full)
    • Level: Third
    • Area: 182 Square Feet
    • Dimensions: 13X14
    Bedroom 2
    • Features: Flooring (Carpet), Window Treatments (Blinds)
    • Level: Third
    • Area: 154 Square Feet
    • Dimensions: 14X11
    Bedroom 3
    • Features: Flooring (Hardwood)
    • Level: Lower
    • Area: 192 Square Feet
    • Dimensions: 16X12
    Dining room
    • Features: Flooring (Hardwood)
    • Level: Main
    • Area: 132 Square Feet
    • Dimensions: 12X11
    Foyer
    • Features: Flooring (Hardwood)
    • Level: Main
    • Area: 804 Square Feet
    • Dimensions: 12X67
    Kitchen
    • Features: Kitchen (Eating Area-Table Space, Pantry-Closet), Flooring (Porcelain Tile)
    • Level: Main
    • Area: 90 Square Feet
    • Dimensions: 9X10
    Living room
    • Features: Flooring (Hardwood), Window Treatments (Blinds)
    • Level: Main
    • Area: 240 Square Feet
    • Dimensions: 16X15
    Other
    • Level: Lower
    • Area: 176 Square Feet
    • Dimensions: 16X11
    Heating
    • Natural Gas, Forced Air
    Cooling
    • Central Air
    Appliances
    • Included: Range, Microwave, Dishwasher, Refrigerator, Freezer, Washer, Dryer, Disposal, Stainless Steel Appliance(s), Humidifier
    • Laundry: Washer Hookup, Main Level, In Unit
    Features
    • 1st Floor Full Bath, Storage
    • Flooring: Hardwood
    • Windows: Screens, Skylight(s)
    • Basement: None
    • Number of fireplaces: 1
    • Fireplace features: Wood Burning, Attached Fireplace Doors/Screen, Gas Starter, Includes Accessories, Living Room
    Interior area
    • Total structure area: 0

    Property

    Parking
    • Total spaces: 2.5
    • Parking features: Concrete, Garage Door Opener, On Site, Garage Owned, Attached, Off Street, Driveway, Owned, Garage
    • Attached garage spaces: 1.5
    • Has uncovered spaces: Yes
    Accessibility
    • Accessibility features: No Disability Access
    Features
    • Patio & porch: Patio
    • Fencing: Fenced
    Lot
    • Features: Common Grounds
    Details
    • Parcel number: 14333151011024
    • Special conditions: List Broker Must Accompany
    • Other equipment: TV-Cable, Ceiling Fan(s), Air Purifier

    Construction

    Type & style
    • Home type: Townhouse
    • Property subtype: Townhouse, Single Family Residence
    Materials
    • Brick, Block, Limestone
    • Foundation: Concrete Perimeter
    • Roof: Rubber
    Condition
    • New construction: No
    • Year built: 1986
    • Major remodel year: 2013

    Utilities & green energy

    • Electric: Circuit Breakers
    • Sewer: Public Sewer
    • Water: Lake Michigan

    Community & HOA

    Community
    • Security: Security System, Carbon Monoxide Detector(s)
    HOA
    • Has HOA: Yes
    • Amenities included: Door Person, On Site Manager/Engineer, Receiving Room, Security Door Lock(s)
    • Services included: Water, Parking, Insurance, Security, Doorman, Cable TV, Exterior Maintenance, Scavenger, Snow Removal
    • HOA fee: $966 monthly
    Location
    • Region: Chicago

    Financial & listing details

    • Tax assessed value: $692,130
    • Annual tax amount: $12,868
    • Date on market: 9/17/2024
    • Listing terms: Conventional
    • Ownership: Condo

    Price history

    DateEventPrice
    11/12/2024Sold$810,000+1.3%
    Source: MRED as distributed by MLS GRID #12163776 Report a problem
    11/6/2024Pending sale$799,999
    Source: MRED as distributed by MLS GRID #12163776 Report a problem
    10/14/2024Contingent$799,999
    Source: MRED as distributed by MLS GRID #12163776 Report a problem
    9/17/2024Listed for sale$799,999+25.2%
    Source: MRED as distributed by MLS GRID #12163776 Report a problem
    8/1/2018Sold$639,000-1.5%
    Source: MRED as distributed by MLS GRID #09914972 Report a problem
    6/19/2018Pending sale$649,000-1.5%
    Source: @properties #09914972 Report a problem
    2/13/2018Listed for sale$659,000+2.2%
    Source: @properties #09846738 Report a problem
    6/13/2017Sold$645,000+0.8%
    Source: Public Record Report a problem
    5/23/2017Pending sale$640,000
    Source: Urban Habitat Prop. Advisors #09631249 Report a problem
    5/18/2017Listed for sale$640,000+12.3%
    Source: Urban Habitat Prop. Advisors #09631249 Report a problem
    8/2/2013Sold$570,000-1.7%
    Source: @Properties sold #08317237_60614 Report a problem
    6/6/2013Pending sale$580,000
    Source: Prudential Rubloff #08317237 Report a problem
    4/17/2013Listed for sale$580,000+0.9%
    Source: Prudential Rubloff #08317237 Report a problem
    9/25/2007Sold$575,000+7.4%
    Source: Public Record Report a problem
    6/3/2005Sold$535,500+19.3%
    Source: Public Record Report a problem
    10/27/2000Sold$449,000
    Source: Public Record Report a problem

    Public tax history

    YearProperty taxesTax assessment
    2024$13,244 +2.9%$69,213 +7.6%
    2023$12,868 +2.8%$64,305
    2022$12,523 +2.1%$64,305
    2021$12,261 +5.9%$64,305 +16.8%
    2020$11,574 +2.2%$55,056 -7.9%
    2019$11,325 -4.1%$59,795
    2018$11,812 +6.6%$59,795 +16.1%
    2017$11,083 +13%$51,483
    2016$9,811 +9.6%$51,483
    2015$8,953 +9.1%$51,483 +10.1%
    2014$8,203 -3.6%$46,781
    2013$8,508 +1.4%$46,781
    2012$8,395 +16.7%$46,781 +5.4%
    2011$7,191 -0.4%$44,375
    2010$7,221 +4.4%$44,375
    2009$6,920 -0.5%$44,375 -8.5%
    2008$6,954 +1%$48,479
    2007$6,885 -1.1%$48,479
    2006$6,960 +6.2%$48,479 +20.9%
    2005$6,551 +25.3%$40,093
    2004$5,229 +3.4%$40,093
    2003$5,058 -9.6%$40,093 +28.7%
    2002$5,595 +3.8%$31,143
    2001$5,393 +10.3%$31,143
    2000$4,890 +0%$31,143 +13.4%
    1999$4,890 $27,457
    Find assessor info on the county website

    Neighborhood: Old Town

    Nearby schools

    GreatSchools rating
    Schools provided by the listing agent
    • Elementary: Lincoln Elementary School
    • Middle: Lincoln Elementary School
    • High: Lincoln Park High School
    • District: 299

    Source: MRED as distributed by MLS GRID. This data may not be complete. We recommend contacting the local school district to confirm school assignments for this home.

    Get a cash offer in 3 minutes
    Find out how much your home could sell for in as little as 3 minutes with a no-obligation cash offer.
    Estimated market value
    $936,600
    Get a cash offer in 3 minutes
    Find out how much your home could sell for in as little as 3 minutes with a no-obligation cash offer.
    Estimated market value
    $936,600