Skip main navigation
Closed
  • $1,210,000

    641 W Willow St APT 138, Chicago, IL 60614

    4beds
    --sqft
    Townhouse, Single Family Residence
    Built in 1987
    -- sqft lot
    $1,292,500 Zestimate®
    $--/sqft
    $5,936 Estimated rent

    Home value

    $1,292,500

    $1.15M - $1.45M

    $5,936/mo

    Zestimate® history
    Loading
    Loading...

    Owner options

    List your home for rent

    $5,936/mo

    Rent Zestimate®

    Find your next renter with Zillow Rental Manager. Plus, with online applications, you can quickly screen prospective tenants – for free.

    Learn more

    $5,936/mo

    Rent Zestimate®

    Refinance and save

    $10,268/mo

    Est. payment

    Refinancing to a lower rate could help reduce your monthly payments and save thousands over the life of the loan.

    See today's rates

    $10,268/mo

    Est. payment

    Explore your selling options

    Work with a Zillow partner agent

    Leverage their expertise and Zillow's premium Showcase listings to get your home seen by more buyers.

    Get started

    List with your own agent

    Get your home in front of millions of buyers by listing it on Zillow.

    Learn how to do it

    Sell it yourself

    Take full control of how buyers see your home on Zillow by listing For Sale by Owner (FSBO).

    List your home

    What's special

    Wood burning fireplaceManicured groundsLush landscapingGenerously sized bedroomsLarge separate family roomBreakfast nookUnbelievable kitchen
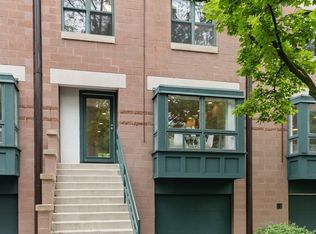
    Nestled within the secure, gated community in the heart of Lincoln Park, this rarely available 4BR (all on the same level) 3.5BA townhouse offers an exceptionally tranquil living within an urban environment. As you enter City Commons through the guarded gate, you're greeted by the beautifully manicured grounds that feels like a welcomed oasis. The main floor boasts an incredibly large living/dining room with a built in credenza that's very convenient for entertaining. The unbelievable kitchen features some of the best stainless steel professional appliances by Viking & Bosch, quartz countertops, plenty of cabinet space and tile by Ann Sacks. Enjoy your morning coffee in the cute little breakfast nook overlooking the lush landscaping while hearing the birds chirping. There's a nicely appointed powder room on this floor that's privately tucked away. Upstairs, there are four generously sized bedrooms, each with organized closets by California Closets & Elfa. The primary suite includes multiple closets, including one walk-in, and built-in cabinets for all of your wardrobe needs. The gorgeous Carrara marble lined primary bathroom includes a double vanity & a whirlpool tub. The 2nd full bathroom on this level is also very well-appointed. The large separate family room in on the lower floor where you'll also find heated floors, the 3rd full bathroom, a wet bar, copious amounts of storage including a huge storage room and the attached garage with Gladiator cabinets & a workbench. Incredible outdoor space with a blue stone paved patio accessible through the family room & a rooftop composite wood deck with awesome views of the skyline. With the wood burning fireplace, sound throughout, and two car parking (garage + pad) this home is THE ONE! Located in the highly sought-after Lincoln Park Elementary & High School districts, you'll be just steps away from CTA El & buses, world-class dining, boutique shopping, nightlife, parks, and surrounded by multi-million dollar homes. This townhouse presents a rare opportunity to embrace the best of Chicago living.

    Zillow last checked:

    Listing updated:

    Listed by:

    K.C. Lau 312-315-7163,

    @properties Christie's International Real Estate

    Bought with:

    Marc Kaufman

    Baird & Warner

    Source: MRED as distributed by MLS GRID,MLS#: 12341584MLS Logo

    Facts & features

    Interior

    Bedrooms & bathrooms
    • Bedrooms: 4
    • Bathrooms: 4
    • Full bathrooms: 3
    • 1/2 bathrooms: 1
    Rooms
    • Room types: Storage, Walk In Closet, Balcony/Porch/Lanai, Deck
    Primary bedroom
    • Features: Bathroom (Full, Double Sink, Whirlpool)
    • Level: Second
    • Area: 247 Square Feet
    • Dimensions: 19X13
    Bedroom 2
    • Level: Second
    • Area: 234 Square Feet
    • Dimensions: 18X13
    Bedroom 3
    • Level: Second
    • Area: 140 Square Feet
    • Dimensions: 14X10
    Bedroom 4
    • Level: Second
    • Area: 204 Square Feet
    • Dimensions: 17X12
    Balcony porch lanai
    • Level: Lower
    • Area: 228 Square Feet
    • Dimensions: 19X12
    Deck
    • Level: Fourth
    • Area: 361 Square Feet
    • Dimensions: 19X19
    Dining room
    • Level: Main
    • Area: 160 Square Feet
    • Dimensions: 10X16
    Family room
    • Level: Lower
    • Area: 266 Square Feet
    • Dimensions: 19X14
    Kitchen
    • Features: Kitchen (Eating Area-Table Space, Galley, SolidSurfaceCounter, Updated Kitchen)
    • Level: Main
    • Area: 240 Square Feet
    • Dimensions: 20X12
    Laundry
    • Level: Lower
    • Area: 30 Square Feet
    • Dimensions: 6X5
    Living room
    • Level: Main
    • Area: 266 Square Feet
    • Dimensions: 14X19
    Storage
    • Level: Lower
    • Area: 36 Square Feet
    • Dimensions: 6X6
    Walk in closet
    • Level: Second
    • Area: 42 Square Feet
    • Dimensions: 7X6
    Heating
    • Natural Gas, Forced Air, Radiant Floor
    Cooling
    • Central Air
    Appliances
    • Included: Range, Microwave, Dishwasher, High End Refrigerator, Washer, Dryer, Disposal, Stainless Steel Appliance(s), Range Hood
    • Laundry: Washer Hookup, In Unit, Laundry Closet
    Features
    • Wet Bar, Storage, Built-in Features, Walk-In Closet(s), Doorman
    • Flooring: Hardwood
    • Windows: Screens, Skylight(s)
    • Basement: None
    • Number of fireplaces: 1
    • Fireplace features: Wood Burning, Living Room
    • Common walls with other units/homes: End Unit
    Interior area
    • Total structure area: 0

    Property

    Parking
    • Total spaces: 2
    • Parking features: On Site, Garage Owned, Attached, Owned, Garage
    • Attached garage spaces: 1
    Accessibility
    • Accessibility features: No Disability Access
    Features
    • Patio & porch: Roof Deck, Patio, Deck
    Details
    • Parcel number: 14333151011038
    • Special conditions: List Broker Must Accompany

    Construction

    Type & style
    • Home type: Townhouse
    • Property subtype: Townhouse, Single Family Residence
    Materials
    • Brick
    Condition
    • New construction: No
    • Year built: 1987

    Utilities & green energy

    • Sewer: Public Sewer
    • Water: Lake Michigan, Public

    Community & HOA

    HOA
    • Has HOA: Yes
    • Amenities included: Door Person, Receiving Room
    • Services included: Water, Insurance, Doorman, Cable TV, Exterior Maintenance, Lawn Care, Scavenger, Snow Removal, Internet
    • HOA fee: $1,452 monthly
    Location
    • Region: Chicago

    Financial & listing details

    • Tax assessed value: $1,040,120
    • Annual tax amount: $19,835
    • Date on market: 4/22/2025
    • Listing terms: Cash
    • Ownership: Condo

    Price history

    DateEventPrice
    6/16/2025Sold$1,210,000+0.8%
    Source: MRED as distributed by MLS GRID #12341584 Report a problem
    5/19/2025Pending sale$1,200,000
    Source: MRED as distributed by MLS GRID #12341584 Report a problem
    4/27/2025Contingent$1,200,000
    Source: MRED as distributed by MLS GRID #12341584 Report a problem
    4/22/2025Listed for sale$1,200,000+18.8%
    Source: MRED as distributed by MLS GRID #12341584 Report a problem
    8/11/2017Sold$1,010,000-5.5%
    Source: MRED as distributed by MLS GRID #09590184 Report a problem
    6/9/2017Pending sale$1,069,000
    Source: Jameson Sotheby's International Realty #09590184 Report a problem
    4/10/2017Price change$1,069,000-2.4%
    Source: Jameson Sotheby's International Realty #09590184 Report a problem
    3/15/2017Listed for sale$1,095,000+27.3%
    Source: Baird & Warner #09565922 Report a problem
    12/15/2004Sold$860,000+59.9%
    Source: Public Record Report a problem
    6/9/1999Sold$538,000+24.2%
    Source: Public Record Report a problem
    6/22/1995Sold$433,000
    Source: Public Record Report a problem

    Public tax history

    YearProperty taxesTax assessment
    2024$20,235 +2%$104,012 +6.9%
    2023$19,836 +2.7%$97,327
    2022$19,315 +2.2%$97,327
    2021$18,902 +6.5%$97,327 +17.6%
    2020$17,740 +2.2%$82,738 -7.9%
    2019$17,365 +1.7%$89,860
    2018$17,072 +2.5%$89,860 +16.1%
    2017$16,655 +13.8%$77,369
    2016$14,639 +9.6%$77,369
    2015$13,354 +9.2%$77,369 +10.1%
    2014$12,227 -0.7%$70,303
    2013$12,308 +1.2%$70,303
    2012$12,168 +16.1%$70,303 +5.4%
    2011$10,479 -0.7%$66,688
    2010$10,556 +5.8%$66,688
    2009$9,979 +2.8%$66,688 -8.5%
    2008$9,707 +3.2%$72,854
    2007$9,407 +0.8%$72,854
    2006$9,334 -2.2%$72,854 +20.9%
    2005$9,546 +1.2%$60,253
    2004$9,432 +14.4%$60,253
    2003$8,248 +2.1%$60,253 +28.7%
    2002$8,081 +4.2%$46,802
    2001$7,754 +2.8%$46,802
    2000$7,543 $46,802 +13.4%
    1999-- $41,264
    Find assessor info on the county website

    Neighborhood: Old Town

    Nearby schools

    GreatSchools rating
    Schools provided by the listing agent
    • Elementary: Lincoln Elementary School
    • Middle: Lincoln Elementary School
    • High: Lincoln Park High School
    • District: 299

    Source: MRED as distributed by MLS GRID. This data may not be complete. We recommend contacting the local school district to confirm school assignments for this home.

    Get a cash offer in 3 minutes
    Find out how much your home could sell for in as little as 3 minutes with a no-obligation cash offer.
    Estimated market value
    $1,292,500
    Get a cash offer in 3 minutes
    Find out how much your home could sell for in as little as 3 minutes with a no-obligation cash offer.
    Estimated market value
    $1,292,500