Tucked inside the gated and guarded community of City Commons, this is the largest five-bedroom townhome floorplan in the only secured townhome enclave within the Lincoln Elementary School district. Beyond the gates, beautifully manicured, park-like grounds create a true sense of calm - a private retreat just moments from everything Lincoln Park has to offer. The main level was thoughtfully reimagined to enhance flow and function. The kitchen was opened up and fully renovated with quartz countertops, stainless steel appliances, abundant cabinetry, a newly created pantry, and a bright eat-in breakfast nook that overlooks the landscaped grounds. The expansive living and dining space is anchored by a fireplace and built-in credenza, offering warmth and flexibility for entertaining. A powder room completes this level, and the laundry was relocated to the first-floor bedroom for added convenience, enhanced by a laundry chute for seamless everyday living. Upstairs, the third-floor hallway was expanded in 2021, creating improved circulation and a more open feel. Generously sized bedrooms feature organized closets, while the primary suite stands out with multiple closets including a walk-in, custom built-ins, and a beautifully renovated Carrara marble bath with a double vanity and steam shower. A second full bath serves the additional bedrooms on this level. The lower level offers exceptional flexibility with a large family room, second fireplace, wet bar, full bath, and substantial storage. From here, step directly onto the newly installed bluestone paver patio (2021), creating a seamless indoor-outdoor connection. Above it all, the rooftop composite deck (installed 2021) delivers sweeping skyline views and an additional private outdoor entertaining space - a rare find in the neighborhood. This home offers multiple outdoor areas, two fireplaces, and two-car parking with an attached garage plus exterior pad. A Tesla charger has also been installed. Extensive updates provide true peace of mind: furnace, AC, water heater, refrigerator, stove/oven, dishwasher, and disposal were all replaced in 2021; washer in 2019 and dryer in 2025. (Microwave excluded from 2021 updates.) The association is exceptionally well run, with HOA dues covering internet, cable, 24-hour security staff who receive packages, roof and skylight maintenance, year-round landscaping including seasonal flower plantings, and all exterior upkeep including railings and common elements. Surrounded by multi-million-dollar homes and just steps from the CTA, parks, dining, shopping, and nightlife, this is a rare opportunity to own the most expansive townhome in a secure, private community - where urban energy lives just outside the gates, and calm sanctuary waits within.
Closed
$1,550,000
641 W Willow St APT 145, Chicago, IL 60614
5beds
--sqft
Townhouse, Condominium, Duplex, Single Family Residence
Built in 1987
-- sqft lot
$1,563,100 Zestimate®
$--/sqft
$5,870 Estimated rent
Home value
$1,563,100
$1.42M - $1.72M
$5,870/mo
Zestimate® history
Owner options
List your home for rent
$5,870/mo
Rent Zestimate®
Find your next renter with Zillow Rental Manager. Plus, with online applications, you can quickly screen prospective tenants – for free.
$5,870/mo
Rent Zestimate®
Refinance and save
$10,948/mo
Est. payment
Refinancing to a lower rate could help reduce your monthly payments and save thousands over the life of the loan.
$10,948/mo
Est. payment
Explore your selling options
Work with a Zillow partner agent
Leverage their expertise and Zillow's premium Showcase listings to get your home seen by more buyers.
Get startedList with your own agent
Get your home in front of millions of buyers by listing it on Zillow.
Learn how to do itSell it yourself
Take full control of how buyers see your home on Zillow by listing For Sale by Owner (FSBO).
List your homeWhat's special
Zillow last checked:
Listing updated:
Listed by:
Grigory Pekarsky 773-645-4455,
Vesta Preferred LLC,
Lina Lee, ABR 817-901-1287,
Vesta Preferred LLC
Bought with:
Megan Ryan
Coldwell Banker Realty
Source: MRED as distributed by MLS GRID,MLS#: 12578349
Facts & features
Interior
Bedrooms & bathrooms
- Bedrooms: 5
- Bathrooms: 4
- Full bathrooms: 3
- 1/2 bathrooms: 1
Rooms
- Room types: Storage, Walk In Closet, Balcony/Porch/Lanai, Deck, Bedroom 5
Primary bedroom
- Features: Bathroom (Full, Double Sink)
- Level: Second
- Area: 247 Square Feet
- Dimensions: 19X13
Bedroom 2
- Level: Second
- Area: 234 Square Feet
- Dimensions: 18X13
Bedroom 3
- Level: Second
- Area: 140 Square Feet
- Dimensions: 14X10
Bedroom 4
- Level: Second
- Area: 204 Square Feet
- Dimensions: 17X12
Bedroom 5
- Level: Main
- Area: 221 Square Feet
- Dimensions: 13X17
Balcony porch lanai
- Level: Lower
- Area: 228 Square Feet
- Dimensions: 19X12
Deck
- Level: Fourth
- Area: 361 Square Feet
- Dimensions: 19X19
Dining room
- Level: Main
- Area: 160 Square Feet
- Dimensions: 10X16
Family room
- Level: Lower
- Area: 266 Square Feet
- Dimensions: 19X14
Kitchen
- Features: Kitchen (Eating Area-Table Space, Galley, SolidSurfaceCounter, Updated Kitchen)
- Level: Main
- Area: 240 Square Feet
- Dimensions: 20X12
Laundry
- Level: Lower
- Area: 30 Square Feet
- Dimensions: 6X5
Living room
- Level: Main
- Area: 266 Square Feet
- Dimensions: 14X19
Storage
- Level: Lower
- Area: 36 Square Feet
- Dimensions: 6X6
Walk in closet
- Level: Second
- Area: 42 Square Feet
- Dimensions: 7X6
Heating
- Natural Gas, Forced Air
Cooling
- Central Air
Appliances
- Included: Range, Microwave, Dishwasher, High End Refrigerator, Washer, Dryer, Disposal, Stainless Steel Appliance(s), Range Hood
- Laundry: Washer Hookup, In Unit, Laundry Closet
Features
- Storage, Built-in Features, Walk-In Closet(s)
- Flooring: Hardwood
- Windows: Screens, Skylight(s)
- Basement: None
- Number of fireplaces: 1
- Fireplace features: Wood Burning, Living Room
Interior area
- Total structure area: 0
Property
Parking
- Total spaces: 2
- Parking features: Yes, Garage Owned, Attached, Owned, Garage
- Attached garage spaces: 1
Accessibility
- Accessibility features: No Disability Access
Features
- Patio & porch: Roof Deck, Patio, Deck
Details
- Parcel number: 14333151011070
- Special conditions: List Broker Must Accompany
Construction
Type & style
- Home type: Townhouse
- Property subtype: Townhouse, Condominium, Duplex, Single Family Residence
Materials
- Brick
Condition
- New construction: No
- Year built: 1987
Utilities & green energy
- Sewer: Public Sewer
- Water: Lake Michigan, Public
Community & HOA
HOA
- Has HOA: Yes
- Amenities included: Door Person, Receiving Room
- Services included: Water, Insurance, Doorman, Cable TV, Exterior Maintenance, Lawn Care, Scavenger, Snow Removal, Internet
- HOA fee: $1,825 monthly
Location
- Region: Chicago
Financial & listing details
- Tax assessed value: $1,310,900
- Annual tax amount: $25,675
- Date on market: 7/16/2026
- Listing terms: Conventional
- Ownership: Condo
Price history
| Date | Event | Price |
|---|---|---|
| 7/16/2026 | Sold | $1,550,000+39.6% |
Source:  MRED as distributed by MLS GRID #12578349 Report a problem MRED as distributed by MLS GRID #12578349 Report a problem | ||
| 10/13/2020 | Sold | $1,110,000 |
Source: Public Record Report a problem | ||
Public tax history
| Year | Property taxes | Tax assessment |
|---|---|---|
| 2024 | $25,675 +2.1% | $131,090 +7% |
| 2023 | $25,153 -0.2% | $122,528 |
| 2022 | $25,202 +2.3% | $122,528 |
| 2021 | $24,639 +12.1% | $122,528 +17.5% |
| 2020 | $21,986 +2.2% | $104,278 -7.9% |
| 2019 | $21,514 +1.7% | $113,254 |
| 2018 | $21,150 +7.5% | $113,254 +16.1% |
| 2017 | $19,683 +5.4% | $97,510 |
| 2016 | $18,673 +9.6% | $97,510 |
| 2015 | $17,044 +9.1% | $97,510 +10.1% |
| 2014 | $15,623 +2.1% | $88,605 |
| 2013 | $15,295 +1.1% | $88,605 |
| 2012 | $15,132 +15.7% | $88,605 +5.4% |
| 2011 | $13,074 +3% | $84,049 |
| 2010 | $12,691 +5.8% | $84,049 |
| 2009 | $11,996 -0.2% | $84,049 -8.5% |
| 2008 | $12,016 +3.9% | $91,821 |
| 2007 | $11,568 +2.9% | $91,821 |
| 2006 | $11,246 +1.9% | $91,821 +20.9% |
| 2005 | $11,033 +1.8% | $75,938 |
| 2004 | $10,839 +2.6% | $75,938 |
| 2003 | $10,569 +4.8% | $75,938 +28.7% |
| 2002 | $10,088 +4.3% | $58,986 |
| 2001 | $9,669 +2.9% | $58,986 |
| 2000 | $9,393 -0.5% | $58,986 +13.4% |
| 1999 | $9,437 | $52,006 |
Find assessor info on the county website
Neighborhood: Old Town
Nearby homes
- $1,092,600-- bd-- ba-- sqft641 W Willow St APT 101, Chicago, IL 60614Off Market
- $759,100-- bd-- ba-- sqft641 W Willow St APT 102, Chicago, IL 60614Off Market
- $1,068,0004 bd3 ba2.6k sqft641 W Willow St APT 103, Chicago, IL 60614Off Market
- $1,335,1003 bd3 ba2.6k sqft641 W Willow St APT 104, Chicago, IL 60614Off Market
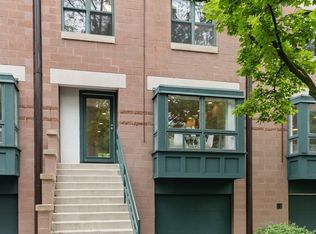
- $1,237,0003 bd3 ba2.6k sqft641 W Willow St APT 105, Chicago, IL 60614Off Market
- $1,077,400-- bd-- ba-- sqft641 W Willow St APT 108, Chicago, IL 60614Off Market
- $1,067,2003 bd3 ba2.6k sqft641 W Willow St APT 109, Chicago, IL 60614Off Market
- $997,300-- bd-- ba-- sqft641 W Willow St APT 110, Chicago, IL 60614Off Market
- $841,5002 bd2 ba-- sqft641 W Willow St APT 111, Chicago, IL 60614Off Market
Nearby schools
GreatSchools rating
- 9/10Lincoln Elementary SchoolGrades: K-8Distance: 0.7 mi
- 7/10Lincoln Park High SchoolGrades: 9-12Distance: 0.3 mi
Schools provided by the listing agent
- Elementary: Lincoln Elementary School
- Middle: Lincoln Elementary School
- High: Lincoln Park High School
- District: 299
Source: MRED as distributed by MLS GRID. This data may not be complete. We recommend contacting the local school district to confirm school assignments for this home.
Get a cash offer in 3 minutes
Find out how much your home could sell for in as little as 3 minutes with a no-obligation cash offer.
Estimated market value
$1,563,100
Get a cash offer in 3 minutes
Find out how much your home could sell for in as little as 3 minutes with a no-obligation cash offer.
Estimated market value
$1,563,100
- Illinois
- Cook County
- Chicago
- 60614
- Old Town
- 641 W Willow St Apartment 145
