Skip main navigation
Closed
  • $1,201,000

    641 W Willow St APT 203, Chicago, IL 60614

    4beds
    --sqft
    Single Family Residence
    Built in 1987
    -- sqft lot
    $1,276,700 Zestimate®
    $--/sqft
    $5,681 Estimated rent

    Home value

    $1,276,700

    $1.14M - $1.43M

    $5,681/mo

    Zestimate® history
    Loading
    Loading...

    Owner options

    List your home for rent

    $5,681/mo

    Rent Zestimate®

    Find your next renter with Zillow Rental Manager. Plus, with online applications, you can quickly screen prospective tenants – for free.

    Learn more

    $5,681/mo

    Rent Zestimate®

    Refinance and save

    $10,154/mo

    Est. payment

    Refinancing to a lower rate could help reduce your monthly payments and save thousands over the life of the loan.

    See today's rates

    $10,154/mo

    Est. payment

    Explore your selling options

    Work with a Zillow partner agent

    Leverage their expertise and Zillow's premium Showcase listings to get your home seen by more buyers.

    Get started

    List with your own agent

    Get your home in front of millions of buyers by listing it on Zillow.

    Learn how to do it

    Sell it yourself

    Take full control of how buyers see your home on Zillow by listing For Sale by Owner (FSBO).

    List your home

    What's special

    Architectural detailsPrivate one-car attached garageHigh-end appliancesDesigner kitchenCustom cabinetryQuartz countertopsStylish backsplash
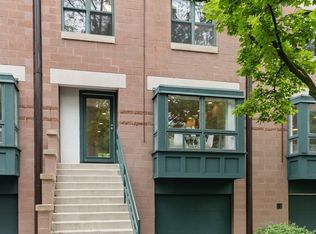
    Sun-filled, renovated Lincoln Park townhome located in the exclusive, gated community of City Commons - a serene, beautifully landscaped enclave with 24-hour guarded security and a lush, tree-lined courtyard. Tucked away in a quiet interior location adjacent to green space, this home offers privacy and tranquility, all within the sought-after Lincoln Elementary School district. Features include a private one-car attached garage plus an additional parking space on the apron, and a dramatic entryway with soaring 15-foot ceilings. Thoughtful architectural details and multiple exposures overlooking the landscaped courtyard give this home a unique character far beyond the typical townhome. Extensive updates include a designer kitchen (2019) with custom cabinetry, quartz countertops, stylish backsplash, upgraded lighting, and high-end appliances. Bathrooms were renovated in 2019, along with newer mechanicals: hot water heater (2019), furnace (2020), and A/C (2023). A new roof was installed in 2021, and new travertine pavers added in 2024. City Commons is a well-managed association with over $1 million in reserves. The location is unbeatable-walk to top-rated schools, multiple parks, the zoo, CTA, boutiques, theaters, grocery stores, and some of Chicago's best restaurants. See the Feature Sheet under "Additional Info" for more details.

    Zillow last checked:

    Listing updated:

    Listed by:

    Susie Kanter 773-520-5962,

    Baird & Warner

    Bought with:

    Gisela Attlan

    Engel & Voelkers Chicago

    Source: MRED as distributed by MLS GRID,MLS#: 12357341MLS Logo

    Facts & features

    Interior

    Bedrooms & bathrooms
    • Bedrooms: 4
    • Bathrooms: 4
    • Full bathrooms: 3
    • 1/2 bathrooms: 1
    Rooms
    • Room types: Breakfast Room, Foyer, Terrace, Utility Room-1st Floor
    Primary bedroom
    • Features: Flooring (Hardwood), Bathroom (Full)
    • Level: Third
    • Area: 323 Square Feet
    • Dimensions: 19X17
    Bedroom 2
    • Features: Flooring (Carpet)
    • Level: Third
    • Area: 140 Square Feet
    • Dimensions: 14X10
    Bedroom 3
    • Features: Flooring (Carpet)
    • Level: Third
    • Area: 126 Square Feet
    • Dimensions: 14X9
    Bedroom 4
    • Features: Flooring (Carpet)
    • Level: Main
    • Area: 154 Square Feet
    • Dimensions: 14X11
    Breakfast room
    • Features: Flooring (Ceramic Tile)
    • Level: Second
    • Area: 143 Square Feet
    • Dimensions: 13X11
    Dining room
    • Features: Flooring (Hardwood)
    • Level: Second
    • Area: 150 Square Feet
    • Dimensions: 15X10
    Family room
    • Features: Flooring (Carpet)
    • Level: Main
    • Area: 340 Square Feet
    • Dimensions: 20X17
    Foyer
    • Features: Flooring (Ceramic Tile)
    • Level: Main
    • Area: 126 Square Feet
    • Dimensions: 14X9
    Kitchen
    • Features: Kitchen (Eating Area-Breakfast Bar, Pantry-Closet), Flooring (Ceramic Tile)
    • Level: Second
    • Area: 234 Square Feet
    • Dimensions: 18X13
    Laundry
    • Features: Flooring (Ceramic Tile)
    • Level: Second
    • Area: 40 Square Feet
    • Dimensions: 8X5
    Living room
    • Features: Flooring (Hardwood)
    • Level: Second
    • Area: 484 Square Feet
    • Dimensions: 22X22
    Other
    • Features: Flooring (Other)
    • Level: Main
    • Area: 256 Square Feet
    • Dimensions: 16X16
    Other
    • Level: Main
    • Area: 64 Square Feet
    • Dimensions: 8X8
    Heating
    • Natural Gas, Forced Air
    Cooling
    • Central Air
    Appliances
    • Included: Range, Microwave, Bar Fridge, Washer, Dryer, Disposal
    • Laundry: Washer Hookup
    Features
    • Flooring: Hardwood
    • Doors: Door Monitored By TV
    • Windows: Screens, Skylight(s)
    • Basement: None
    • Number of fireplaces: 1
    • Fireplace features: Wood Burning, Living Room
    • Common walls with other units/homes: End Unit
    Interior area
    • Total structure area: 0

    Property

    Parking
    • Total spaces: 2
    • Parking features: Brick Driveway, Garage Door Opener, On Site, Garage Owned, Attached, Side Apron, Garage
    • Attached garage spaces: 1
    • Has uncovered spaces: Yes
    Accessibility
    • Accessibility features: No Disability Access
    Features
    • Patio & porch: Patio
    • Exterior features: Door Monitored By TV
    • Fencing: Fenced
    Details
    • Parcel number: 14333151011053
    • Special conditions: List Broker Must Accompany

    Construction

    Type & style
    • Home type: Condo
    • Property subtype: Single Family Residence
    Materials
    • Brick
    • Foundation: Concrete Perimeter
    • Roof: Rubber
    Condition
    • New construction: No
    • Year built: 1987
    Details
    • Builder model: TOWNHOME

    Utilities & green energy

    • Electric: Circuit Breakers, 200+ Amp Service
    • Sewer: Public Sewer
    • Water: Public

    Community & HOA

    HOA
    • Has HOA: Yes
    • Amenities included: Door Person, Park
    • Services included: Insurance, Security, Doorman, Exterior Maintenance, Lawn Care, Scavenger, Snow Removal
    • HOA fee: $1,403 monthly
    Location
    • Region: Chicago

    Financial & listing details

    • Tax assessed value: $962,780
    • Annual tax amount: $18,884
    • Date on market: 5/14/2025
    • Listing terms: Conventional
    • Ownership: Condo

    Price history

    DateEventPrice
    7/21/2025Sold$1,201,000+0.1%
    Source: MRED as distributed by MLS GRID #12357341 Report a problem
    5/29/2025Pending sale$1,200,000
    Source: MRED as distributed by MLS GRID #12357341 Report a problem
    5/20/2025Contingent$1,200,000
    Source: MRED as distributed by MLS GRID #12357341 Report a problem
    5/14/2025Listed for sale$1,200,000+54.8%
    Source: MRED as distributed by MLS GRID #12357341 Report a problem
    6/18/2008Sold$775,000+6.2%
    Source: MRED as distributed by MLS GRID #06842636 Report a problem
    8/30/2005Sold$730,000+92.8%
    Source: Public Record Report a problem
    3/2/1994Sold$378,666
    Source: Public Record Report a problem

    Public tax history

    YearProperty taxesTax assessment
    2024$19,343 +2.4%$96,278 +7.6%
    2023$18,885 +2.6%$89,505
    2022$18,410 +2.3%$89,505
    2021$17,999 +5.5%$89,505 +16.9%
    2020$17,061 +2.1%$76,587 -7.9%
    2019$16,712 +1.7%$83,179
    2018$16,431 +6.6%$83,179 +16.1%
    2017$15,417 +7.5%$71,616
    2016$14,344 +9.3%$71,616
    2015$13,123 +8.7%$71,616 +10.1%
    2014$12,074 +6.3%$65,075
    2013$11,357 -2.7%$65,075
    2012$11,677 +16.7%$65,075 +5.4%
    2011$10,003 -0.4%$61,729
    2010$10,045 +4.4%$61,729
    2009$9,626 -0.5%$61,729 -8.5%
    2008$9,674 +14%$67,437
    2007$8,483 +0.8%$67,437
    2006$8,417 -4.5%$67,437 +20.9%
    2005$8,814 +13.5%$55,772
    2004$7,765 +3%$55,772
    2003$7,539 +1.1%$55,772 +28.7%
    2002$7,456 -0.6%$43,322
    2001$7,502 +7.9%$43,322
    2000$6,953 -0.5%$43,322 +13.4%
    1999$6,988 $38,195
    Find assessor info on the county website

    Neighborhood: Old Town

    Nearby schools

    GreatSchools rating
    Schools provided by the listing agent
    • Elementary: Lincoln Elementary School
    • Middle: Lincoln Elementary School
    • High: Lincoln Park High School
    • District: 299

    Source: MRED as distributed by MLS GRID. This data may not be complete. We recommend contacting the local school district to confirm school assignments for this home.

    Get a cash offer in 3 minutes
    Find out how much your home could sell for in as little as 3 minutes with a no-obligation cash offer.
    Estimated market value
    $1,276,700
    Get a cash offer in 3 minutes
    Find out how much your home could sell for in as little as 3 minutes with a no-obligation cash offer.
    Estimated market value
    $1,276,700