Skip main navigation
Sold for $899,000
Street View
  • Listed by: BK Platinum Properties • Lindsey Acton • Contact: 714-801-0175
    Bought with: eXp Realty of California Inc
    Tax assessed value
    $899,000

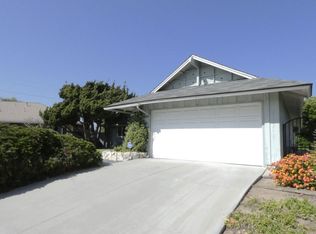
    641 Wall St, La Habra, CA 90631

    3beds
    1,577sqft
    Single Family Residence
    Built in 1957
    7,300 Square Feet Lot
    $1,010,200 Zestimate®
    $570/sqft
    $4,591 Estimated rent

    Home value

    $1,010,200

    $960,000 - $1.06M

    $4,591/mo

    Zestimate® history
    Loading
    Loading...

    Owner options

    List your home for rent

    $4,591/mo

    Rent Zestimate®

    Find your next renter with Zillow Rental Manager. Plus, with online applications, you can quickly screen prospective tenants – for free.

    Learn more

    $4,591/mo

    Rent Zestimate®

    Refinance and save

    $5,688/mo

    Est. payment

    Refinancing to a lower rate could help reduce your monthly payments and save thousands over the life of the loan.

    See today's rates

    $5,688/mo

    Est. payment

    Explore your selling options

    Work with a Zillow partner agent

    Leverage their expertise and Zillow's premium Showcase listings to get your home seen by more buyers.

    Get started

    List with your own agent

    Get your home in front of millions of buyers by listing it on Zillow.

    Learn how to do it

    Sell it yourself

    Take full control of how buyers see your home on Zillow by listing For Sale by Owner (FSBO).

    List your home

    What's special

    Welcome to 641 Wall Street, an inviting family home, on a large lot, with a spacious backyard, and updated. Enter through the front door to the freshly painted living room with original hardwood floors. Crown molding accents the room that opens to the dining and kitchen. Kitchen features granite counter tops, recessed lighting and stainless appliances. The oversized great room features high ceilings, French doors, laminate flooring and a built in bookcase. The French doors lead to amazing pool sized back yard, with lush grass for hours of play. Summers can be spent on the patio, or enjoying the shade of the amazing mature tree. The bedrooms are generous in size and have beautiful hardwood floors. Bathrooms have been updated. The front yard features updated stone, hardscape and drought tolerate landscaping. Nice way to save on the water bill. AC was recently replaced with a high efficiency 16 Seer system to keep you cool in the summer. Attic has fresh insulation for additional energy efficiency. Award winning Lowell Joint School District and Fullerton High School District.

    Zillow last checked:

    Listing updated:

    Listed by:

    Lindsey Acton DRE #01849148 714-671-9111,

    BK Platinum Properties

    Bought with:

    Vanessa Burtle, DRE #01867404

    eXp Realty of California Inc

    Source: CRMLS,MLS#: PW24101045MLS LogoOriginating MLS: California Regional MLS

    Facts & features

    Interior

    Bedrooms & bathrooms
    • Bedrooms: 3
    • Bathrooms: 2
    • Full bathrooms: 2
    • Main level bathrooms: 2
    • Main level bedrooms: 3
    Rooms
    • Room types: Bedroom, Great Room, Kitchen, Living Room, Primary Bedroom
    Primary bedroom
    • Features: Main Level Primary
    Bedroom
    • Features: All Bedrooms Down
    Bathroom
    • Features: Bathtub, Remodeled
    Kitchen
    • Features: Granite Counters, Updated Kitchen
    Heating
    • Forced Air
    Cooling
    • Central Air
    Appliances
    • Included: Dishwasher, Disposal, Gas Range, Gas Water Heater, Trash Compactor, Water Heater
    • Laundry: In Garage
    Features
    • Granite Counters, Country Kitchen, Open Floorplan, Recessed Lighting, All Bedrooms Down, Main Level Primary
    • Flooring: Laminate, Tile, Wood
    • Doors: French Doors
    • Has fireplace: Yes
    • Fireplace features: Free Standing
    • Common walls with other units/homes: No Common Walls
    Interior area
    • Total interior livable area: 1,577 sqft

    Property

    Parking
    • Total spaces: 2
    • Parking features: Concrete, Direct Access, Driveway, Garage
    • Attached garage spaces: 2
    Features
    • Levels: One
    • Stories: 1
    • Entry location: ground level with steps
    • Patio & porch: Covered
    • Pool features: None
    • Spa features: None
    • Fencing: Wood
    • Has view: Yes
    • View description: None
    Lot
    • Size: 7,300 Square Feet
    • Features: Back Yard
    Details
    • Additional structures: Storage
    • Parcel number: 01818709
    • Zoning: R-1
    • Special conditions: Standard

    Construction

    Type & style
    • Home type: SingleFamily
    • Architectural style: Ranch
    • Property subtype: Single Family Residence
    Materials
    • Stone Veneer, Stucco
    • Roof: Composition
    Condition
    • Additions/Alterations,Updated/Remodeled
    • New construction: No
    • Year built: 1957

    Utilities & green energy

    • Sewer: Public Sewer
    • Water: Public
    • Utilities for property: Natural Gas Connected, Sewer Connected, Water Connected
    Green energy
    • Energy efficient items: HVAC
    • Water conservation: Water-Smart Landscaping

    Community & HOA

    Community
    • Features: Park, Sidewalks
    • Security: Carbon Monoxide Detector(s), Smoke Detector(s)
    Location
    • Region: La Habra

    Financial & listing details

    • Price per square foot: $570/sqft
    • Tax assessed value: $899,000
    • Annual tax amount: $10,528
    • Date on market: 5/24/2024
    • Cumulative days on market: 11 days
    • Listing terms: Cash,Conventional,VA Loan
    • Exclusions: Free standing fireplace, negotiable.

    Price history

    DateEventPrice
    7/9/2024Sold$899,000$570/sqft
    Source: CRMLS #PW24101045 Report a problem
    6/19/2024Pending sale$899,000$570/sqft
    Source: CRMLS #PW24101045 Report a problem
    6/10/2024Listed for sale$899,000$570/sqft
    Source: CRMLS #PW24101045 Report a problem
    6/5/2024Pending sale$899,000$570/sqft
    Source: CRMLS #PW24101045 Report a problem
    5/30/2024Contingent$899,000$570/sqft
    Source: CRMLS #PW24101045 Report a problem
    5/24/2024Listed for sale$899,000+76.3%$570/sqft
    Source: CRMLS #PW24101045 Report a problem
    9/30/2015Sold$510,000-2.9%$323/sqft
    Source: Public Record Report a problem
    9/11/2015Pending sale$525,000+64.6%$333/sqft
    Source: Fortune Real Estate Group #DW15153472 Report a problem
    4/24/2003Sold$319,000$202/sqft
    Source: Public Record Report a problem

    Public tax history

    YearProperty taxesTax assessment
    2025$10,528 +56.1%$899,000 +51.9%
    2024$6,742 +2.4%$591,897 +2%
    2023$6,583 +1%$580,292 +2%
    2022$6,519 +2%$568,914 +2%
    2021$6,390 +0.2%$557,759 +1%
    2020$6,378 $552,040 +2%
    2019$6,378 +2.4%$541,216 +2%
    2018$6,227 +5.9%$530,604 +2%
    2017$5,878 $520,200 +2%
    2016$5,878 +2.1%$510,000 +17%
    2015$5,754 +21.1%$435,770 +2%
    2014$4,750 $427,234 +9.7%
    2013-- $389,505
    2012-- $389,505 -4%
    2011-- $405,735
    2010-- $405,735 +8.5%
    2009-- $374,000 -6.2%
    2008-- $398,726 +2%
    2007-- $390,908 +15.6%
    2006-- $338,083 +2%
    2005-- $331,454 +2%
    2004-- $324,955 +78.6%
    2003-- $181,944 +2%
    2002-- $178,377 +2%
    2001$1,784 +8.5%$174,880 +8.6%
    2000$1,644 $161,070
    Find assessor info on the county website

    Neighborhood: East La Mirada

    Nearby schools

    GreatSchools rating
    Schools provided by the listing agent
    • Elementary: Olita
    • Middle: Rancho Starbuck

    Source: CRMLS. This data may not be complete. We recommend contacting the local school district to confirm school assignments for this home.

    Get a cash offer in 3 minutes
    Find out how much your home could sell for in as little as 3 minutes with a no-obligation cash offer.
    Estimated market value
    $1,010,200
    Get a cash offer in 3 minutes
    Find out how much your home could sell for in as little as 3 minutes with a no-obligation cash offer.
    Estimated market value
    $1,010,200