Skip main navigation
For sale
  • $1,395,000

    641 Waltermire St, Belmont, CA 94002

    2beds
    878sqft
    : 
    $9,006/mo
    Get pre-qualified
    Single Family Residence, Residential
    Built in 1939
    3,936 Square Feet Lot
    $-- Zestimate®
    $1,589/sqft
    $-- HOA

    What's special

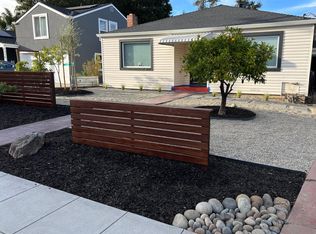
    Welcome to Waltermire - where storybook charm meets modern comfort. This beautifully updated 2-bedroom, 1-bath Belmont home offers approximately 840 square feet of thoughtfully designed living space, blending timeless character with modern convenience. Freshly painted inside and out, the home features hardwood floors, energy-efficient mini-split heating and air conditioning, and a premium Liebherr refrigerator. The charming enclosed front porch creates a warm and inviting space to enjoy your morning coffee or unwind at the end of the day. Outside, the private backyard offers room to garden, entertain, or simply relax, while a detached shed provides additional storage. An attached one-car garage adds everyday convenience. One of the home's best features is its location. Leave the car at home and enjoy an easy walk to the Belmont Caltrain Station, Sunday's Farmers' Market, and the restaurants, shops, and everyday conveniences of Ralston Plaza. With Downtown Belmont, parks, and major commute routes also close by, 641 Waltermire offers a rare combination of neighborhood charm, walkability, and Peninsula convenience. Situated within the highly regarded Belmont-Redwood Shores School District, this move-in-ready home is ready for its next chapter.
    18 days
    |
    1,715
    |
    76
    |

    Zillow last checked:

    Listing updated:

    Listed by:

    Mike Aranda 01912520 650-200-8259,

    Guide Real Estate 650-766-5300,

    Alex Lehr 00867442 650-766-5300,

    Guide Real Estate

    Source: MLSListings Inc,MLS#: ML82056648MLS Logo

      Facts & features

      Interior

      Bedrooms & bathrooms
      • Bedrooms: 2
      • Bathrooms: 1
      • Full bathrooms: 1
      Rooms
      • Room types: Utility Room
      Bedroom
      • Features: GroundFloorBedroom, BedroomonGroundFloor2plus
      Bathroom
      • Features: ShoweroverTub1, Tile, UpdatedBaths, FullonGroundFloor
      Dining room
      • Features: DiningArea, DiningAreainLivingRoom
      Family room
      • Features: NoFamilyRoom
      Heating
      • Forced Air, Gas
      Cooling
      • Ceiling Fan(s), Wall/Window Unit(s)
      Appliances
      • Included: Dishwasher, Freezer, Range Hood, Gas Oven/Range, Refrigerator
      • Laundry: In Utility Room
      Features
      • Flooring: Hardwood
      Interior area
      • Total structure area: 878
      • Total interior livable area: 878 sqft

      Property

      Parking
      • Total spaces: 1
      • Parking features: Detached, Off Street
      • Garage spaces: 1
      Features
      • Stories: 1
      • Exterior features: Back Yard, Fenced, Storage Shed Structure
      • Fencing: Wood
      Lot
      • Size: 3,936 Square Feet
      • Features: Level
      Details
      • Additional structures: Garage, Sheds
      • Parcel number: 040333040
      • Zoning: C10000
      • Special conditions: Standard

      Construction

      Type & style
      • Home type: SingleFamily
      • Architectural style: Cottage
      • Property subtype: Single Family Residence, Residential
      Materials
      • Foundation: Concrete Perimeter and Slab
      • Roof: Composition
      Condition
      • New construction: No
      • Year built: 1939

      Utilities & green energy

      • Gas: PublicUtilities
      • Sewer: Public Sewer
      • Water: Public
      • Utilities for property: Public Utilities, Water Public

      Community & HOA

      Location
      • Region: Belmont

      Financial & listing details

      • Price per square foot: $1,589/sqft
      • Tax assessed value: $1,135,365
      • Annual tax amount: $14,466
      • Date on market: 8/5/2026
      • Listing agreement: ExclusiveRightToSell
      • Listing terms: CashorConventionalLoan

        Estimated market value

        Not available

        Estimated sales range

        Not available

        Not available

        Price history

        DateEventPrice
        8/5/2026Listed for sale$1,395,000+34.3%$1,589/sqft
        Source: MLSListings Inc #ML82056648 Report a problem
        7/24/2019Sold$1,038,500+5.2%$1,183/sqft
        Source: Public Record Report a problem
        4/27/2018Listing removed$987,391+498.4%$1,125/sqft
        Source: Auction.com Report a problem
        10/24/2017Listed for sale--
        Source: Auction.com Report a problem
        10/4/1994Sold$165,000$188/sqft
        Source: Public Record Report a problem

        Public tax history

        YearProperty taxesTax assessment
        2025$14,466 +4.5%$1,135,365 +2%
        2024$13,839 -1.4%$1,113,104 +2%
        2023$14,041 +5.6%$1,091,279 +2%
        2022$13,292 +2.2%$1,069,882 +2%
        2021$13,010 -0.6%$1,048,905 +1%
        2020$13,094 +170.9%$1,038,150 +242.5%
        2019$4,833 +1%$303,112 +2%
        2018$4,785 +6.2%$297,170 +2%
        2017$4,505 +2.3%$291,344 +2%
        2016$4,404 +6%$285,632 +1.5%
        2015$4,156 $281,342 +2%
        2014$4,156 $275,832 +0.5%
        2013-- $274,586 +2%
        2012-- $269,202
        2011-- $269,202 +2.8%
        2010-- $261,952 -0.2%
        2009-- $262,576 +2%
        2008-- $257,428 +2%
        2007-- $252,382 +2%
        2006-- $247,434
        2005-- $247,434 +4%
        2004-- $237,828 +1.9%
        2003-- $233,470 +2%
        2002-- $228,894 +2%
        2001-- $224,406 +2%
        2000-- $220,006
        Find assessor info on the county website

        Monthly payment

        Est. payment

        Payment breakdown

        Explore the cost of this home by adjusting the details. Changes won't be saved.
        All calculations are estimates and provided by Zillow, Inc. for informational purposes only. Actual amounts may vary.
        HOA fees may include property taxes on listings classified as Co-Ops. Contact the listing agent and/or owner for fee details.
        See how much you could borrow to make a competitive offer.

        Climate risks

        Neighborhood: Homebire

        Getting around

        86 / 100
        Very Walkable
        73 / 100
        Very Bikeable

        Nearby schools

        GreatSchools rating
        Schools provided by the listing agent
        • Elementary: NesbitElementary
        • Middle: RalstonIntermediate
        • High: CarlmontHigh
        • District: BelmontRedwoodShoresElementary

        Source: MLSListings Inc. This data may not be complete. We recommend contacting the local school district to confirm school assignments for this home.

        A local agent can set up tours, give advice and negotiate with sellers.

        Browse local experts

        Similar homes

            • Local buyer's agents are ready to help