Former 2003 DREAM HOUSE TOUR home perfectly situated on a prime .36 acre corner lot in FOLSOM's prestigious HILLCREST boasting approx. 4899SF, 4BR, office, bonus room & 3.5 BA. The GREAT ROOM stuns with soaring ceilings and floor to ceiling stone fireplace. The charming modern kitchen features POGGENPOHL CABINETRY with special features that will impress any cook. Relax in the serene atrium living room, complete with fountain and fireplace or dine in the "chic" dining room under modern lighting. The romantic primary suite offers cozy fireplace, private balcony and spa-like bath. The recreation area is perfect for pool table and has built-in spectator seating. There are guest quarters on the first level with interior access plus private entry to the exterior. Cozy fireplace and gorgeous bath add to it's guest touches. The private rear yard is perfect for entertaining with built-in pool, outdoor kitchen featuring new built-in barbecue and refrigerator and front and rear balconies that provide ultimate outdoor living. The expansive 3 car garage and separate shop with epoxy flooring are the car enthusiast's dream. Minutes to Palladio for sophisticated shopping and dining plus located within the Folsom's TOP-RATED SCHOOL DISTRICT makes this location the PRIME NEW ADDRESS! Owned SOLAR!
Closed
Tax assessed value
$1,510,000
641 Westchester Dr, Folsom, CA 95630
4beds
4,899sqft
Single Family Residence
Built in 2003
0.36 Acres Lot
$1,656,400 Zestimate®
$308/sqft
$5,824 Estimated rent
Home value
$1,656,400
$1.54M - $1.79M
$5,824/mo
Zestimate® history
Owner options
List your home for rent
$5,824/mo
Rent Zestimate®
Find your next renter with Zillow Rental Manager. Plus, with online applications, you can quickly screen prospective tenants – for free.
$5,824/mo
Rent Zestimate®
Refinance and save
$9,993/mo
Est. payment
Refinancing to a lower rate could help reduce your monthly payments and save thousands over the life of the loan.
$9,993/mo
Est. payment
Explore your selling options
Work with a Zillow partner agent
Leverage their expertise and Zillow's premium Showcase listings to get your home seen by more buyers.
Get startedList with your own agent
Get your home in front of millions of buyers by listing it on Zillow.
Learn how to do itSell it yourself
Take full control of how buyers see your home on Zillow by listing For Sale by Owner (FSBO).
List your homeWhat's special
Zillow last checked:
Listing updated:
Listed by:
Debi Ambroff DRE #01017131 916-425-9930,
Coldwell Banker Realty
Bought with:
Debi Ambroff, DRE #01017131
Coldwell Banker Realty
Source: MetroList Services of CA,MLS#: 224096458Originating MLS: MetroList Services, Inc.
Facts & features
Interior
Bedrooms & bathrooms
- Bedrooms: 4
- Bathrooms: 4
- Full bathrooms: 3
- Partial bathrooms: 1
Rooms
- Room types: Master Bathroom, Bathroom, Bonus Room, Office, Dining Room, Family Room, Guest Quarters, Kitchen, Laundry, Living Room
Primary bedroom
- Features: Balcony, Walk-In Closet
Primary bathroom
- Features: Shower Stall(s), Double Vanity, Jetted Tub, Tile
Dining room
- Features: Formal Room, Bar, Space in Kitchen
Kitchen
- Features: Pantry Closet, Granite Counters, Slab Counter, Island w/Sink
Heating
- Central, Fireplace(s), MultiUnits, Zoned, Natural Gas
Cooling
- Ceiling Fan(s), Multi Units, Zoned
Appliances
- Included: Gas Cooktop, Gas Water Heater, Built-In Refrigerator, Range Hood, Ice Maker, Dishwasher, Disposal, Microwave, Double Oven, Self Cleaning Oven, Wine Refrigerator, Dryer, Washer
- Laundry: Laundry Room, Cabinets, Sink, Ground Floor, Inside Room
Features
- Flooring: Carpet, Tile, Wood
- Number of fireplaces: 4
- Fireplace features: Living Room, Master Bedroom, Family Room, Gas Log, See Remarks
Interior area
- Total interior livable area: 4,899 sqft
Property
Parking
- Total spaces: 3
- Parking features: Attached, Garage Door Opener, Garage Faces Front, Garage Faces Side, Driveway
- Attached garage spaces: 3
- Has uncovered spaces: Yes
Features
- Stories: 2
- Exterior features: Balcony, Built-in Barbecue
- Has private pool: Yes
- Pool features: In Ground, On Lot, Pool Sweep, Gunite
- Has spa: Yes
- Spa features: Bath
- Fencing: Back Yard,Fenced,Wood
Lot
- Size: 0.36 Acres
- Features: Auto Sprinkler F&R, Corner Lot, Curb(s)/Gutter(s), Shape Regular, Landscape Back
Details
- Additional structures: Gazebo
- Parcel number: 07221300090000
- Zoning description: RES
- Special conditions: Standard
Construction
Type & style
- Home type: SingleFamily
- Architectural style: Modern/High Tech,Contemporary
- Property subtype: Single Family Residence
Materials
- Stucco, Frame
- Foundation: Slab
- Roof: Tile
Condition
- Year built: 2003
Utilities & green energy
- Sewer: In & Connected
- Water: Water District, Public
- Utilities for property: Cable Available, Solar, Electric, Internet Available, Natural Gas Connected
Green energy
- Energy generation: Solar
Community & HOA
Community
- Features: Gated
HOA
- Has HOA: Yes
- Amenities included: Park
- HOA fee: $330 quarterly
Location
- Region: Folsom
Financial & listing details
- Price per square foot: $308/sqft
- Tax assessed value: $1,510,000
- Annual tax amount: $18,492
- Price range: $1.5M - $1.5M
- Date on market: 7/3/2025
- Road surface type: Paved, Paved Sidewalk
Price history
| Date | Event | Price |
|---|---|---|
| 10/31/2024 | Sold | $1,510,000-2.5%$308/sqft |
Source: MetroList Services of CA #224096458 Report a problem | ||
| 10/9/2024 | Pending sale | $1,549,000$316/sqft |
Source: MetroList Services of CA #224096458 Report a problem | ||
| 10/2/2024 | Price change | $1,549,000-3.1%$316/sqft |
Source: MetroList Services of CA #224096458 Report a problem | ||
| 9/23/2024 | Price change | $1,599,000-3%$326/sqft |
Source: MetroList Services of CA #224096458 Report a problem | ||
| 9/12/2024 | Listed for sale | $1,649,000+73.8%$337/sqft |
Source: MetroList Services of CA #224096458 Report a problem | ||
| 12/5/2014 | Listing removed | $3,800$1/sqft |
Source: Leu Enterprises Report a problem | ||
| 11/25/2014 | Listing removed | $949,000$194/sqft |
Source: Leu Enterprises Report a problem | ||
| 11/25/2014 | Listed for rent | $3,800$1/sqft |
Source: Leu Enterprises Report a problem | ||
| 10/11/2014 | Price change | $949,000-4.8%$194/sqft |
Source: Leu Enterprises Report a problem | ||
| 7/18/2014 | Price change | $997,000-5%$204/sqft |
Source: Leu Enterprises Report a problem | ||
| 6/27/2014 | Price change | $1,049,000-1.9%$214/sqft |
Source: Leu Enterprises Report a problem | ||
| 5/9/2014 | Price change | $1,069,000-2.7%$218/sqft |
Source: Leu Enterprises Report a problem | ||
| 4/9/2014 | Price change | $1,099,000-4.4%$224/sqft |
Source: Leu Enterprises Report a problem | ||
| 2/6/2014 | Price change | $1,149,000-0.9%$235/sqft |
Source: Leu Enterprises Report a problem | ||
| 10/21/2013 | Listed for sale | $1,159,000$237/sqft |
Source: Leu Enterprises Report a problem | ||
| 10/9/2013 | Pending sale | $1,159,000$237/sqft |
Source: Leu Enterprises Report a problem | ||
| 9/16/2013 | Price change | $1,159,000-2.5%$237/sqft |
Source: Leu Enterprises Report a problem | ||
| 8/24/2013 | Listed for sale | $1,189,000+21.8%$243/sqft |
Source: isNowListed.com #13043098 Report a problem | ||
| 3/15/2004 | Sold | $976,000+442.2%$199/sqft |
Source: MetroList Services of CA #30023156 Report a problem | ||
| 11/12/2002 | Sold | $180,000$37/sqft |
Source: Public Record Report a problem | ||
Public tax history
| Year | Property taxes | Tax assessment |
|---|---|---|
| 2025 | $18,492 +9.7% | $1,510,000 +11% |
| 2024 | $16,850 +2.7% | $1,360,446 +2% |
| 2023 | $16,413 +1.2% | $1,333,772 +2% |
| 2022 | $16,217 +1.1% | $1,307,620 +2% |
| 2021 | $16,043 +0.8% | $1,281,981 +1% |
| 2020 | $15,914 +4% | $1,268,837 +5.9% |
| 2019 | $15,308 +4.8% | $1,197,604 +5% |
| 2018 | $14,610 +10.5% | $1,140,576 +7% |
| 2017 | $13,219 +1.1% | $1,065,960 +8% |
| 2016 | $13,072 +5.8% | $987,000 -11.6% |
| 2015 | $12,351 -9.6% | $1,116,850 +2% |
| 2014 | $13,664 | $1,094,951 +18% |
| 2013 | -- | $927,925 +15% |
| 2012 | -- | $806,892 |
| 2011 | -- | $806,892 -4% |
| 2010 | -- | $840,512 -20.4% |
| 2008 | -- | $1,056,452 +2% |
| 2007 | -- | $1,035,738 +2% |
| 2006 | -- | $1,015,430 +2% |
| 2005 | -- | $995,520 +442.9% |
| 2004 | -- | $183,360 +1.9% |
| 2003 | -- | $180,000 |
Find assessor info on the county website
Neighborhood: Empire Ranch
Nearby homes
- $1,675,0004 bd5 ba4.3k sqft1804 Woodglen Dr, Folsom, CA 95630Sold
- $1,529,2004 bd4 ba3.8k sqft645 Westchester Dr, Folsom, CA 95630Off Market
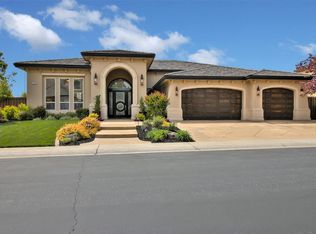
- $1,584,2004 bd3 ba4.5k sqft638 Westchester Dr, Folsom, CA 95630Off Market
- $1,493,7004 bd4 ba4.3k sqft644 Westchester Dr, Folsom, CA 95630Off Market
- $1,465,2004 bd3 ba3.9k sqft1798 Woodglen Dr, Folsom, CA 95630Off Market
- $1,542,5004 bd4 ba4k sqft637 Westchester Dr, Folsom, CA 95630Off Market
- $1,610,0004 bd4 ba4.1k sqft649 Westchester Dr, Folsom, CA 95630Sold
- $1,436,2005 bd4 ba4.3k sqft648 Westchester Dr, Folsom, CA 95630Off Market
Nearby schools
GreatSchools rating
- 9/10Russell Ranch Elementary SchoolGrades: K-5Distance: 1.2 mi
- 9/10Folsom Middle SchoolGrades: 6-8Distance: 2.2 mi
- 10/10Vista Del Lago High SchoolGrades: 9-12Distance: 0.4 mi
Get a cash offer in 3 minutes
Find out how much your home could sell for in as little as 3 minutes with a no-obligation cash offer.
Estimated market value
$1,656,400
Get a cash offer in 3 minutes
Find out how much your home could sell for in as little as 3 minutes with a no-obligation cash offer.
Estimated market value
$1,656,400
- California
- Sacramento County
- Folsom
- 95630
- Empire Ranch
- 641 Westchester Dr
Nearby cities
Nearby neighborhoods
Nearby zip codes
Other Folsom Topics
