Skip main navigation
Sold for $829,000
  • $829,000

    641 Westfield Ct, Dunedin, FL 34698

    4beds
    2,625sqft
    Single Family Residence
    Built in 1991
    0.3 Acres Lot
    $790,800 Zestimate®
    $316/sqft
    $4,932 Estimated rent

    Home value

    $790,800

    $712,000 - $878,000

    $4,932/mo

    Zestimate® history
    Loading
    Loading...

    Owner options

    List your home for rent

    $4,932/mo

    Rent Zestimate®

    Find your next renter with Zillow Rental Manager. Plus, with online applications, you can quickly screen prospective tenants – for free.

    Learn more

    $4,932/mo

    Rent Zestimate®

    Refinance and save

    $5,713/mo

    Est. payment

    Refinancing to a lower rate could help reduce your monthly payments and save thousands over the life of the loan.

    See today's rates

    $5,713/mo

    Est. payment

    Explore your selling options

    Work with a Zillow partner agent

    Leverage their expertise and Zillow's premium Showcase listings to get your home seen by more buyers.

    Get started

    List with your own agent

    Get your home in front of millions of buyers by listing it on Zillow.

    Learn how to do it

    Sell it yourself

    Take full control of how buyers see your home on Zillow by listing For Sale by Owner (FSBO).

    List your home

    What's special

    Screened lanaiBreakfast barGorgeous quartz countertopsSparkling poolJack-and-jill bathFull pool bathExpansive primary suite
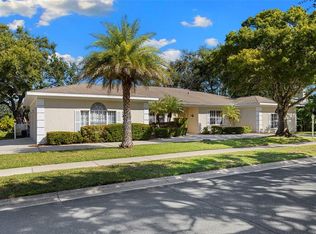
    Your Dream Pool Home Awaits in Dunedin! Welcome to this spectacular 4-bedroom, 3-bathroom pool home, perfectly situated on a spacious corner lot in the highly desirable Weathersfield neighborhood. With a thoughtfully designed split floor plan and vaulted ceilings throughout, this home offers the perfect blend of style and functionality. The heart of the home is the large, modern kitchen, boasting sleek gray wood cabinets, gorgeous quartz countertops, stainless steel appliances, and a generously sized breakfast bar—ideal for casual dining and entertaining. From hosting dinner parties to enjoying family meals, this kitchen is a true showstopper. The layout includes both a separate living room and a formal dining room, giving you the flexibility to entertain with ease or simply relax in style. The expansive primary suite is a retreat in itself, featuring two walk-in closets, a luxurious bathroom with double sinks, a soaking tub, and a separate shower, plus direct access to the sparkling pool and screened lanai. On the other side of the home, you’ll find three additional bedrooms and two bathrooms, including a convenient Jack-and-Jill bath and a full pool bath with direct access to the lanai. Imagine your days filled with relaxing by the pool, hosting friends and family, and soaking in the vibrant Dunedin lifestyle. This home truly has it all—schedule your private showing today and make it yours!

    Zillow last checked:

    Listing updated:

    Listing Provided by:

    Katie Ducharme Procissi 727-492-8490,

    KATIE DUCHARME REALTY, LLC 727-492-8490

    Bought with:

    Mark Lentz, 3363875

    RE/MAX ELITE REALTY

    Source: Stellar MLS,MLS#: TB8330288MLS LogoOriginating MLS: Suncoast Tampa

    Facts & features

    Interior

    Bedrooms & bathrooms
    • Bedrooms: 4
    • Bathrooms: 3
    • Full bathrooms: 3
    Primary bedroom
    • Features: Dual Closets
    • Level: First
    • Area: 324 Square Feet
    • Dimensions: 18x18
    Kitchen
    • Level: First
    • Area: 416 Square Feet
    • Dimensions: 26x16
    Living room
    • Level: First
    • Area: 780 Square Feet
    • Dimensions: 26x30
    Heating
    • Central
    Cooling
    • Central Air
    Appliances
    • Included: Dishwasher, Disposal
    • Laundry: Inside
    Features
    • Open Floorplan, Solid Surface Counters
    • Flooring: Ceramic Tile, Laminate
    • Has fireplace: No
    Interior area
    • Total structure area: 3,634
    • Total interior livable area: 2,625 sqft

    Property

    Parking
    • Total spaces: 3
    • Parking features: Garage - Attached
    • Attached garage spaces: 3
    Features
    • Levels: One
    • Stories: 1
    • Exterior features: Irrigation System, Lighting, Sidewalk
    • Has private pool: Yes
    • Pool features: Gunite
    • Has view: Yes
    • View description: Pool
    Lot
    • Size: 0.30 Acres
    • Features: Corner Lot, Cul-De-Sac
    Details
    • Parcel number: 362815953210000250
    • Special conditions: None

    Construction

    Type & style
    • Home type: SingleFamily
    • Property subtype: Single Family Residence
    Materials
    • Block
    • Foundation: Block
    • Roof: Shingle
    Condition
    • New construction: No
    • Year built: 1991

    Utilities & green energy

    • Sewer: Public Sewer
    • Water: Public
    • Utilities for property: Public

    Community & neighborhood

    Location
    • Region: Dunedin
    • Subdivision: WEATHERSFIELD SUB

    HOA & financial

    HOA
    • Has HOA: Yes
    • HOA fee: $63 monthly
    • Association name: First Service Residential
    Other fees
    • Pet fee: $0 monthly
    Other financial information
    • Total actual rent: 0

    Other

    Other facts
    • Listing terms: Cash,Conventional
    • Ownership: Fee Simple
    • Road surface type: Paved

    Price history

    DateEventPrice
    3/3/2025Sold$829,000-3.6%$316/sqft
    Source: Stellar MLS #TB8330288 Report a problem
    1/12/2025Pending sale$860,000$328/sqft
    Source: Stellar MLS #TB8330288 Report a problem
    1/1/2025Price change$860,000-1.7%$328/sqft
    Source: Stellar MLS #TB8330288 Report a problem
    12/15/2024Listed for sale$875,000+328.9%$333/sqft
    Source: Stellar MLS #TB8330288 Report a problem
    10/7/1997Sold$204,000$78/sqft
    Source: Public Record Report a problem

    Public tax history

    YearProperty taxesTax assessment
    2024$4,462 +1.6%$300,998 +3%
    2023$4,394 +2.8%$292,231 +3%
    2022$4,272 -1.3%$283,719 +3%
    2021$4,329 +0.2%$275,455 +1.4%
    2020$4,320 +1.7%$271,652 +2.3%
    2019$4,246 $265,544 +1.9%
    2018$4,246 +1.4%$260,593 +2.1%
    2017$4,189 +1.6%$255,233 +2.1%
    2016$4,123 -1.6%$249,983 +0.7%
    2015$4,189 +2.4%$248,245 +0.8%
    2014$4,090 +0.5%$246,275 +1.5%
    2013$4,069 +3.7%$242,635 +1.7%
    2012$3,924 $238,579 +3%
    2011-- $231,630 +1.5%
    2010-- $228,207 +2.2%
    2009-- $223,362 +0.1%
    2008$3,524 $223,139 +3%
    2007-- $216,640 -19.5%
    2005-- $269,100 +13.6%
    2004$3,770 +1.6%$236,800 +3.6%
    2003$3,710 +4.9%$228,500 +6%
    2002$3,537 $215,500 +7.3%
    2001$3,537 +3.9%$200,800 +6.8%
    2000$3,403 $188,000

    Find assessor info on the county website

    Neighborhood: 34698

    Nearby schools

    GreatSchools rating
    Schools provided by the listing agent
    • High: Dunedin High-PN

    Source: Stellar MLS. This data may not be complete. We recommend contacting the local school district to confirm school assignments for this home.

    Get a cash offer in 3 minutes
    Find out how much your home could sell for in as little as 3 minutes with a no-obligation cash offer.
    Estimated market value
    $790,800
    Get a cash offer in 3 minutes
    Find out how much your home could sell for in as little as 3 minutes with a no-obligation cash offer.
    Estimated market value
    $790,800