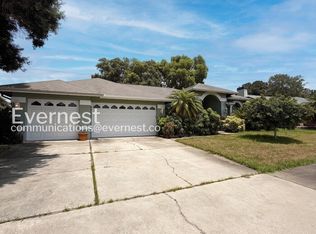
Do not hesitate on this rare rental opportunity.. Where Vintage meets shabby chic.. This home has so much character. Updated 4 bedrooms and 2 baths with garage and shed on property. Beautiful yard for entertaining guests or just to sit and enjoy the setting. Lovely porch with swing for your morning coffee! Step out and take a stroll down the historic brick street to enjoy Dunedin's wonderful restaurants, craft breweries, parades, street fairs, galleries, glorious watery sunsets at the marina and all of the downtown fun. Take a ride to the best Florida Beaches and State Park, or bike a couple of blocks to the pedestrian Pinellas Trail to visit neighboring communities and watering holes along the way. This property is a must see.
House for rent
$3,600/moFees may apply
641 Wilkie St, Dunedin, FL 34698
4beds
1,688sqft
Price may not include required fees and charges. Learn more|
Singlefamily
Available now
Air conditioner, central air
In unit laundry
1 Attached garage space parking
Central, electric
What's special
Lovely porch with swingShed on property
- 36 days |
- -- |
- -- |
Zillow last checked:
Listing updated:
Travel times

Let’s turn your rent into credit progress
Build credit history with every on-time payment and get credit for the payment you’re already making.
Facts & features
Interior
Bedrooms & bathrooms
- Bedrooms: 4
- Bathrooms: 2
- Full bathrooms: 2
Heating
- Central, Electric
Cooling
- Air Conditioner, Central Air
Appliances
- Included: Dishwasher, Dryer, Electric Water Heater, Garbage Disposal, Microwave Oven, Range, Refrigerator, Washer
- Laundry: In Unit, Inside
Features
- Built-in Features, Cathedral Ceiling(s), Ceiling Fan(s), Ceiling Fan(s), Chair Rail, Crown Molding, Eat-in Kitchen, Split Bedroom, Stone Counters, Storage, Vaulted Ceiling(s), Walk-In Closet(s)
- Flooring: Ceramic
- Has fireplace: Yes
Interior area
- Total interior livable area: 1,688 sqft
Video & virtual tour
Property
Parking
- Total spaces: 1
- Parking features: Attached, Garage
- Has attached garage: Yes
- Details: Contact manager
Features
- Stories: 1
- Patio & porch: Awning(s)
- Exterior features: Awning(s), Chair Rail, Historic District, Lighting, Sidewalk, Split Bedroom, Walk-In Closet(s)
Lot
- Features: City Lot, Landscaped, Near Public Transit
Details
- Additional structures: Garage(s)
- Parcel number: 342815339840110020
Construction
Type & style
- Home type: SingleFamily
- Property subtype: SingleFamily
Condition
- Year built: 1949
Community & HOA
HOA
- Amenities included: Marina
Location
- Region: Dunedin
Financial & listing details
- Lease term: 12 Months
Nearby apartments for rent
Price history
| Date | Event | Price |
|---|---|---|
| 8/19/2026 | Price change | $3,600-2%$2/sqft |
Source: Stellar MLS #TB8533048 Report a problem | ||
| 7/27/2026 | Listed for rent | $3,675$2/sqft |
Source: Stellar MLS #TB8533048 Report a problem | ||
| 6/30/2026 | Sold | $745,000-6.9%$441/sqft |
Source:  Stellar MLS #TB8492838 Report a problem Stellar MLS #TB8492838 Report a problem | ||
| 5/21/2026 | Pending sale | $799,900$474/sqft |
Source: Stellar MLS #TB8492838 Report a problem | ||
| 5/11/2026 | Price change | $799,900-2.9%$474/sqft |
Source: Stellar MLS #TB8492838 Report a problem | ||
| 4/28/2026 | Price change | $824,000-2.9%$488/sqft |
Source: Stellar MLS #TB8492838 Report a problem | ||
| 4/1/2026 | Listed for sale | $849,000-8.2%$503/sqft |
Source: Stellar MLS #TB8492838 Report a problem | ||
| 3/31/2025 | Listing removed | $925,000$548/sqft |
Source: Stellar MLS #W7871000 Report a problem | ||
| 3/2/2025 | Price change | $925,000-2.6%$548/sqft |
Source: Stellar MLS #W7871000 Report a problem | ||
| 1/13/2025 | Price change | $950,000-4.5%$563/sqft |
Source: Stellar MLS #W7871000 Report a problem | ||
| 1/2/2025 | Listed for sale | $995,000+43.2%$589/sqft |
Source: Stellar MLS #W7871000 Report a problem | ||
| 7/13/2022 | Sold | $695,000$412/sqft |
Source: Public Record Report a problem | ||
| 6/12/2022 | Pending sale | $695,000$412/sqft |
Source: Stellar MLS #U8164021 Report a problem | ||
| 6/11/2022 | Listed for sale | $695,000$412/sqft |
Source: Stellar MLS #U8164021 Report a problem | ||
| 6/6/2022 | Pending sale | $695,000$412/sqft |
Source: Stellar MLS #U8164021 Report a problem | ||
| 6/2/2022 | Price change | $695,000-7.2%$412/sqft |
Source: Stellar MLS #U8164021 Report a problem | ||
| 5/27/2022 | Listed for sale | $749,000$444/sqft |
Source: Stellar MLS #U8164021 Report a problem | ||
Neighborhood: 34698
Nearby schools
GreatSchools rating
- 8/10San Jose Elementary SchoolGrades: PK-5Distance: 1.4 mi
- 9/10Dunedin Highland Middle SchoolGrades: 6-8Distance: 0.7 mi
- 5/10Dunedin High SchoolGrades: 9-12Distance: 1.5 mi