Situated on a sweeping cul-de-sac with mature trees, this property presides over a premium lot with 1.6 acres. Relax on the shaded deck under two awnings and take in the panoramic views of trees and vistas with rolling fields defined by white board fence. A lush flat rear lawn is host to garden beds, a quaint storage shed and play equipment that are fringed and shaded by mature trees. Inside, there is over 5,500 square feet of living space designed with an open floor plan, vaulted ceilings, glistening hardwood floors and light filled rooms. A two-story foyer is sided by living and dining formal that unfold to an inspiring sunroom with atrium access to secondary deck. The extended foyer is defined by a dramatic winding stair that overlooks a spacious family room with a gas fireplace and vaulted ceiling. The open floor plan inspires gatherings large and small, inviting guests to meaner into the adjacent kitchen, morning room, or out to the rear deck. The heart of the home is the wrap-around kitchen boasting two breakfast bars, a walk-in pantry, planning desk, butler’s pantry and a secondary stair rising to four upper bedrooms and three full baths. The mud room and laundry room complete the main level. Downstairs, a double walk-up stair and slider door stream light into the expansive finished recreation room, perfect for games and indoor entertainment. Completing the lower level is a fifth bedroom, full bath and a robust storage area with workbench and built-in shelving. Come home to a serene setting with exceptional indoor and outdoor living and entertainment venues you will love!
Sold for $1,005,000
Zillow last checked:
Listing updated:
Bought with:
Arman Kashefi Fahmian, 5017637
Chase Properties
Source: Bright MLS,MLS#: MDMC2137496
Price history
| Date | Event | Price |
|---|---|---|
| 8/9/2024 | Sold | $1,005,000+0.5%$186/sqft |
Source:  Bright MLS #MDMC2137496 Report a problem Bright MLS #MDMC2137496 Report a problem | ||
| 7/18/2024 | Pending sale | $1,000,000$185/sqft |
Source:  Long & Foster Broker Feed #MDMC2137496 Report a problem Long & Foster Broker Feed #MDMC2137496 Report a problem | ||
| 6/28/2024 | Listed for sale | $1,000,000+100.8%$185/sqft |
Source: Long & Foster Broker Feed #MDMC2137496 Report a problem | ||
| 10/2/2000 | Sold | $498,000$92/sqft |
Source: Public Record Report a problem | ||
Nearby homes
- $1,084,9005 bd5 ba3.7k sqft6408 Brass Bucket Ct, Laytonsville, MD 20882Off Market
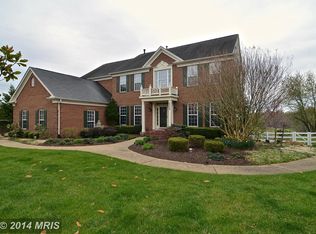
- $973,2005 bd3 ba3.5k sqft6409 Brass Bucket Ct, Laytonsville, MD 20882Off Market
- $1,116,0005 bd5 ba5.9k sqft6407 Brass Bucket Ct, Laytonsville, MD 20882Off Market
- $1,060,800-- bd4 ba4.1k sqft6406 Brass Bucket Ct, Laytonsville, MD 20882Off Market
Get a cash offer in 3 minutes
Find out how much your home could sell for in as little as 3 minutes with a no-obligation cash offer.
Estimated market value
$1,086,100
